

TL;DR
For a week-long family campsite, two doors are useful only when each door has a defined job. In this planning record, the KingCamp MOUNTAIN IN C5's first door remains the clear night exit, while the second handles daytime gear and ventilation. Luggage stays in a marked storage strip instead of migrating into both entrances.
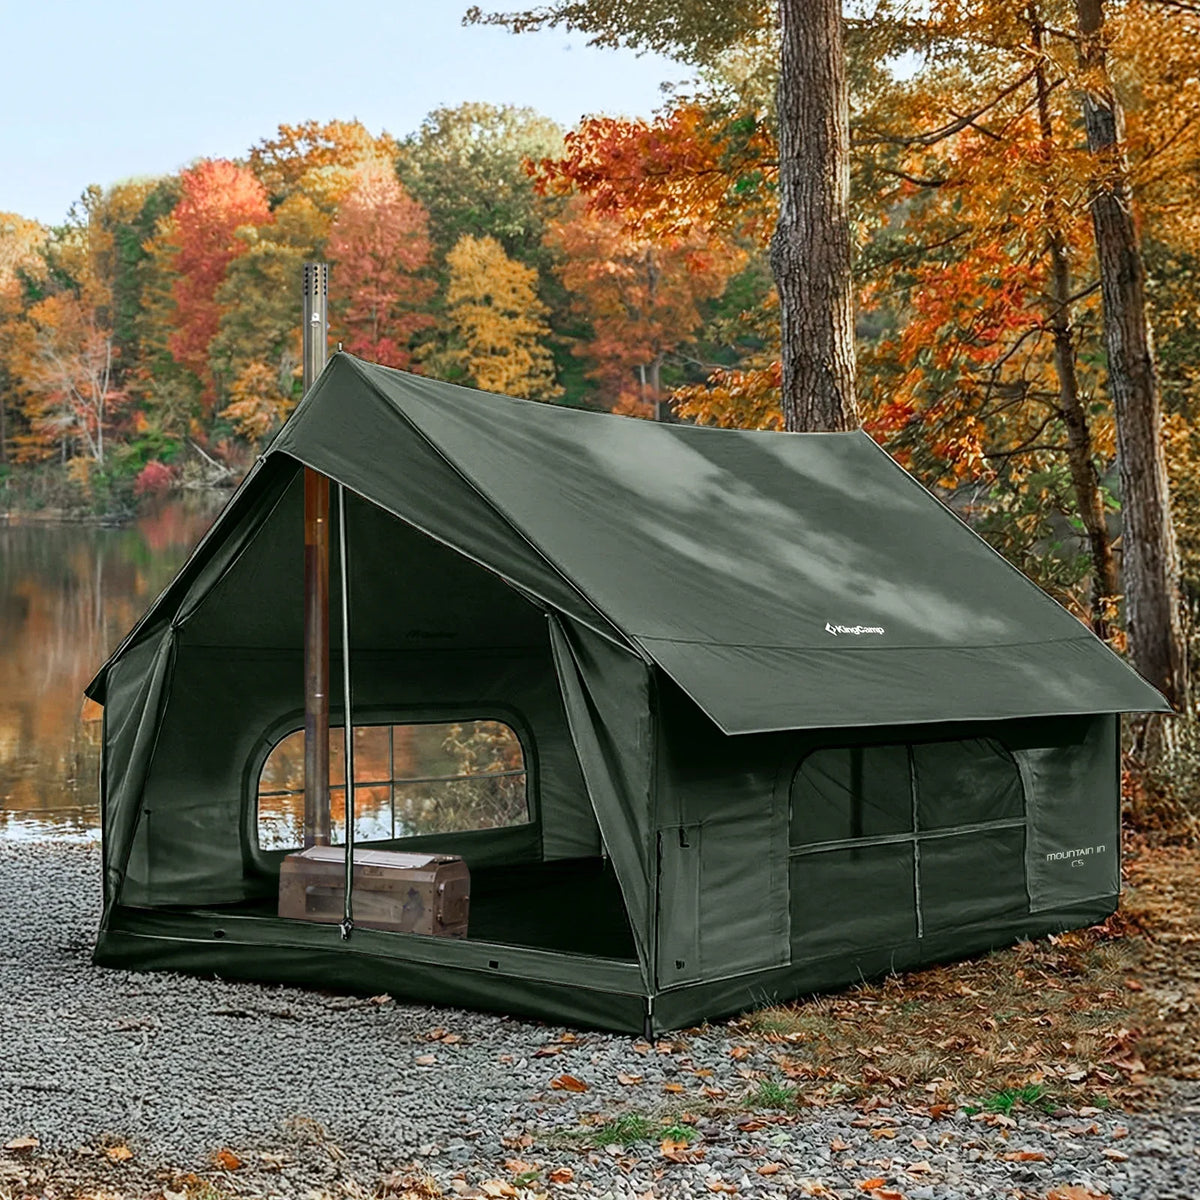
C5 currently publishes a 340 x 240 cm floor, 210 cm peak height, 105 cm sidewalls, two large side doors and four windows. That peak is about 6 ft 10.7 in, which exceeds the common 6.5 ft shopping target for many adults. However, KingCamp does not publish the door openings or the full interior standing-height contour. Peak height alone cannot prove that every adult can change comfortably beside a bed.
The layouts below are scale-based planning trials, not a hands-on camping test. Keep at least one continuous no-storage route from the sleeping area to an exit, then test it after beds, bedding and real bags are installed.
Nighttime circulation is one of the least visible differences between a tent that merely sleeps a family and one that works for seven days. Shoes appear beside the door. A duffel gets opened and stays open. A child needs the toilet while everyone else is asleep. If every route crosses luggage or bedding, the floor plan has failed even when the capacity label looks generous.
This article turns C5's two-door specification into a practical zoning exercise. It also compares the separate role of the BOUNDLESS X3, whose detachable SUV connection can make the vehicle part of the gear-management plan. No door size, furniture fit or nighttime route is claimed as physically tested unless the current product information supports it.

What should I look for in a cabin tent for a week-long family camping trip?
Prioritize a livable floor plan, protected ventilation, reliable weather setup, durable high-use points and a route that remains clear after a week of normal family behavior. Fast setup matters, but daily movement matters for much longer.
Use these seven checks:
- Real occupied layout: draw beds, bags, chairs and the changing area at full size.
- Night route: preserve one continuous route from every bed to an exit without moving luggage.
- Door strategy: decide whether separate entrances serve people, gear, the vehicle or ventilation.
- Standing volume: check usable height where adults dress, not only the center peak.
- Ventilation in rain: confirm which windows or vents can stay functional when weather panels are closed.
- High-use durability: inspect floor fabric, zippers, door corners, pole joints and reinforced guy points.
- Complete campsite fit: include guy lines, stakes, door clearance and any vehicle connection outside the floor dimensions.
Buying two capacity places above the family size can be a useful first filter, but it is not a rule. A six-person label does not show whether four beds and four bags leave a corridor. Test the actual equipment instead.
For C5, the current page lists two doors, four mesh-equipped windows, a center-free ridge structure and interior storage pockets. Those features support a week-long cabin layout, but their value depends on zoning. If bags occupy both door areas, the second entrance does not solve circulation.
How much standing height should a cabin tent provide for adults to change clothes comfortably?
About 6.5 ft (198 cm) of usable height is a sensible shopping target for many adults, while roughly 7 ft (213 cm) gives taller users and raised-arm movement more margin. The important word is usable: a peak at one roof line is not the same as a broad changing zone.
| Published peak height | General interpretation | What still needs checking |
|---|---|---|
| 6 ft / 183 cm | Shorter adults may stand; many users will bend | Standing area, wall slope and bed position |
| 6.5 ft / 198 cm | Practical baseline for many adults | Tallest user, arm movement and ceiling contour |
| 7 ft / 213 cm | More comfortable for taller adults | Wind exposure, structure and actual usable zone |
| 7.5 ft+ / 229 cm+ | Very spacious where that height is usable | Large profile, setup and weather guidance |
C5 lists a 210 cm peak, or about 82.7 in / 6 ft 10.7 in. BOUNDLESS X3 lists 220 cm, or about 86.6 in / 7 ft 2.6 in. Both clear the 198 cm reference at their published peaks.
That does not mean both provide those heights throughout. C5 separately lists 105 cm sidewalls. X3's product page gives the maximum height but not a measured standing-height rectangle. Before purchase, compare the tallest adult plus 15–30 cm of movement margin with the actual ceiling where changing will happen.
Why two doors do not automatically create a clear route
Two doors create options, not discipline. In a family tent, both entrances can quickly collect the same things: shoes, wet jackets, water bottles, charging cables and bags waiting to be unpacked.
The route fails in three common ways:
- each door gets its own pile, so neither stays clear;
- the shortest path between sleeping positions and a door crosses the luggage zone; or
- furniture blocks the inside approach even though the doorway itself is open.
The solution is to assign roles before unloading. One C5 door can be the always-clear night exit. The other can be the daytime loading and gear door. This is a planning recommendation based on the two-door specification, not a manufacturer-mandated configuration.
Door measurements remain an evidence gap. The current C5 page says “Two Large Doors” but does not state clear width, clear height or sill height. Measure the pitched openings before approving a cot, storage box or mobility-aid route.
Planning trial 1: luggage beside both doors
Result: convenient during unloading, poor for nighttime movement.
In the first hypothetical layout, each person brings a bag through the nearest door and leaves it beside that entrance. Shoes collect in the same two areas. Beds remain in the middle portion of the floor.
This arrangement feels efficient for the first ten minutes because nobody carries a bag across the tent. At night, it creates two problems:
- both exits depend on someone remembering to close and move bags; and
- a sleeper cannot predict which route will remain open after others access their luggage.
The failure is behavioral as much as dimensional. A floor plan that works only when every bag is perfectly closed and returned to one exact spot is unlikely to remain reliable for a full week.
Planning verdict: reject this layout even if the bags technically fit. Door-adjacent storage should not consume both exit approaches.
Planning trial 2: one night door and one gear door
Result: a stronger week-long operating plan, subject to a physical pitch test.
The revised C5 layout gives each door a fixed role:
- Night door: people only; no bags, shoes, tables or cables in its inside approach.
- Gear door: daytime loading, shoes and access to a defined luggage strip.
- Central route: connects the sleeping zone to the night door and remains clear at floor level.
- Changing position: sits within the tallest practical part of the roof and outside the door route.
Mark the no-storage route with the actual floor items during a backyard pitch. A 60 cm path can be used as an initial drawing reference, but it is not a universal safety or accessibility standard. Test the width with the largest adult, nighttime clothing and any mobility needs.
The gear door should still remain operable as an alternative exit. “Gear door” means controlled storage nearby, not permission to block the opening. Keep all required exits, ventilation and structural elements unobstructed.
Planning verdict: approve only after the fully furnished tent allows every sleeper to reach an openable door without moving a bag or bed.
A simple nightly reset that takes less than five minutes
A good layout still needs a routine. Before lights-out:
- close every suitcase or duffel;
- return bags to the marked gear strip or verified under-bed position;
- place shoes beside the gear door without crossing either opening;
- remove charging cables from the walking path;
- test the route from each sleeping place to the night door;
- keep a headlamp where it can be reached from a bed; and
- confirm the door zipper can be operated from inside without moving equipment.
This routine is intentionally simple. It does not require the family to redesign the tent each night. If the reset takes major furniture movement, the daytime plan is too crowded.
Where luggage should go in C5
C5's published 340 x 240 cm floor equals a maximum rectangular footprint of 3.40 x 2.40 = 8.16 m², or about 87.8 sq. ft. That calculation does not identify bed or luggage zones; it only establishes the outer floor dimensions.
Use the group's real bags and test three states:
| Bag state | Space to measure | Why it matters |
|---|---|---|
| Stored | Closed external length, width and height | Normal overnight footprint |
| Open | Lid, flap or zipper fully accessible | Clothing changes often create the largest obstruction |
| Untidy but realistic | Handle extended, shoes beside it, clothing partly out | Tests whether the night route survives normal use |
Under-bed storage can work only when the bag clears the actual cot legs and braces. A storage pocket can hold small items, but it should not be treated as structural support for heavy gear. Keep damp equipment away from bedding and do not load tent walls, mesh or zippers with furniture.
Use the 210 cm peak as a changing-zone clue, not a promise
C5's 210 cm peak gives 12 cm of nominal margin above the 198 cm / 6.5 ft shopping reference. That is useful, but the published 105 cm sidewall height shows why location matters. The roof transitions from lower sidewalls to the peak.
Place the changing position near the highest useful roof area while preserving the night route. Then test three motions:
- standing upright without hair or headwear contacting the roof;
- raising both arms to put on a shirt; and
- bending to pull on trousers without stepping onto a bed or bag.
A person can stand under a peak yet still lack enough shoulder or arm clearance. The page does not publish the width or length of the area above 198 cm, so this must be verified in a pitched tent.
What C5 publishes for a week-long basecamp
The current KingCamp MOUNTAIN IN C5 Cabin Tent with Stove Jack & AC Port page lists:
| C5 feature | Current published information | Relevance to a week-long layout |
|---|---|---|
| Setup dimensions | 340 x 240 x 210 cm | Defines the outer planning rectangle and peak |
| Sidewalls | 105 cm | Shows that peak height is not wall height |
| Entrances | Two large side doors | Supports separate route roles; opening dimensions unpublished |
| Ventilation | Four windows plus mesh doors/windows | Supports cross-flow when configured correctly |
| Structure | Center-free ridge; three 16 mm steel poles | Keeps the central floor free of a center pole |
| Storage | Interior pockets and ceiling S-hook | Helps move small items off the floor |
| Guy system | 12 reflective ropes; 16 steel stakes | Requires an exterior nighttime trip plan too |
The previously supplied KingCamp product-information workbook lists a complete C5 set at 17.2 kg with a packed size of 71 x 31 x 28 cm. The current public page does not show those two values, so they are recorded as supplied internal product information rather than independently confirmed public specifications.
Do reflective lines solve nighttime safety outside?
Reflective guy lines can improve visibility when light hits them. They do not eliminate trip risk, especially for a person leaving the tent without a light source.
C5 includes 3 mm reflective guy ropes: two 4 m lines and ten 2 m lines. Map the night-door route beyond the threshold so it does not immediately cross a guy line, stake, shoe pile or cooking area. Keep a light accessible inside and use only campsite-safe marking methods.
Do not shorten or omit required guy lines to create a cleaner path. If the fully anchored tent cannot provide a practical route on the site, change orientation or choose another pitch.
When BOUNDLESS X3 offers a different solution
The KingCamp BOUNDLESS X3 SUV Tent with Movie Screen uses a detachable rear connection to integrate an SUV, Jeep or capped truck, and it can also stand alone. This changes the storage question: compatible vehicle cargo space may hold some luggage outside the sleeping floor while remaining accessible through the connection.
X3 currently lists a 280 x 280 x 220 cm setup, 4–5-person capacity, quick iron bracket, storage pockets, S-hooks, wire port and ventilation skylights. Its 220 cm peak exceeds C5's published peak by 10 cm.
The vehicle connection is not automatically a second safe night route. Compatibility, hatch operation, sealing and the path between vehicle and tent must be verified for the exact vehicle. The supplied product-information workbook notes that KingCamp has not published the 600 cm connection-fabric measurement path, tolerance or a model-year fit list.

C5 or X3 for nighttime family movement?
Choose C5 when two tent-side doors and a freestanding cabin plan fit the campsite. Choose X3 when verified vehicle compatibility lets the cargo area become part of the storage system.
| Decision | C5 | BOUNDLESS X3 |
|---|---|---|
| Published floor | 340 x 240 cm | 280 x 280 cm |
| Published peak | 210 cm | 220 cm |
| Circulation advantage | Two large side doors can take separate roles | Detachable vehicle connection may shift luggage to cargo space |
| Main unknown for this decision | Door opening dimensions and standing-height contour | Exact vehicle fit, connection measurement path and route behavior |
| Best planning use | Dedicated night door plus controlled gear door | Vehicle-supported gear plan after compatibility check |
Do not compare waterproof performance from the supplied pages without resolving a specification conflict. The current KingCamp.com X3 page lists 150D Oxford and PU 3000 mm, while the supplied workbook records conflicting X3 figures across KingCamp channels. This article therefore limits the comparison to verified layout and access information.
A seven-day layout test before the trip
Run this rehearsal at home with the exact tent and equipment:
- Pitch every required pole, guy and stake.
- Install all beds with normal bedding.
- Place every bag, shoe container, chair and table.
- Assign the night door and gear door.
- Open bags as they will be used during clothing changes.
- Turn off the main light and walk from each bed to the night door with a headlamp.
- Operate the zipper without moving gear.
- Repeat with one realistic item left out of place.
- Test the changing motions under the intended roof area.
- Photograph or mark the final positions for campsite setup.
For X3, repeat the test with the actual vehicle connected. Check whether the hatch, connector and cargo arrangement remain usable without pinching fabric or blocking a route.
Frequently asked questions
Is C5's 210 cm peak enough for changing clothes?
It exceeds the common 198 cm / 6.5 ft shopping reference, but comfort depends on the user's height and the size of the high-ceiling area. Test raised arms and bending in the intended changing position.
Are both C5 doors the same size?
The current page describes two large side doors but does not publish individual clear dimensions. Do not assume equal openings without measuring the pitched tent.
Can luggage be stored beside the night door?
The recommended night-door approach should remain free of bags, shoes, cables and furniture. Put luggage in a defined strip near the gear door or in verified under-bed storage.
How wide should the night route be?
A 60 cm line can help start a scale drawing, but it is not a universal standard. Test the route with the largest user, nighttime clothing and any mobility needs.
Does X3 provide more standing room than C5?
X3 publishes a 220 cm maximum height and C5 publishes 210 cm. That 10 cm peak difference does not reveal the size of each usable standing-height area.
Can the SUV replace a vestibule for gear storage?
A compatible vehicle can hold luggage, but only after checking connector fit, hatch position, ventilation, weather sealing and the night route. Keep vehicle safety and manufacturer instructions separate from the tent layout.
Final decision: give every door a job
C5's two doors can improve week-long family life when one remains the clear nighttime route and the other manages routine gear access. The benefit disappears when luggage accumulates at both entrances.
Use the 210 cm peak to identify a potential changing zone, not to claim full-height walls. Use X3 when a verified vehicle connection offers a better storage strategy, not simply because its maximum height is 10 cm greater.
The final test is physical and simple: furnish the tent, open the bags, turn off the lights and make sure every sleeper can reach an exit without stepping over anything.
Share:
Can One Family Tent Work Across Seasons? A Summer-to-Winter Conditions Table
KHAN Tent Included Gear and Optional Accessories: What Are You Actually Buying?