

TL;DR
Choose a hot tent by drawing the beds, a usable exit route, and the stove's complete manufacturer-required clearance area on the same floor plan. Two beds fitting inside the published footprint does not prove that a stove can be used there. Check the pipe's path to the stove jack, clearances to walls and bedding, floor protection, ventilation and door access before treating the arrangement as workable.
The KingCamp MOUNTAIN IN C5 and Snowhouse 5 both list a 340 × 240 cm floor and 210 cm peak height, or about 8.16 m² of ground-level footprint. That is a useful starting rectangle for two adults. Neither public product page gives enough model-specific stove clearance data to promise that any particular pair of cots and wood stove will fit safely.
“How many people does it sleep?” is a different question from “Can two people sleep beside a stove?” The second question involves the volume above the floor, the fixed position of the chimney exit and a clear path to the door. A nominal five-person tent may work well for two adults and gear, yet the safe stove arrangement still has to be demonstrated for the exact equipment.

Start with a floor plan, then add the space above it
Draw the tent's true interior shape at scale. Mark doors, windows, stove-jack position, floor opening, frame, required ventilation and any area that must stay clear. Then draw the actual equipment you own or intend to buy.
| Item to measure | Include in the drawing | Why the published tent capacity is insufficient |
|---|---|---|
| Beds or cots | Full frame length and width, bedding overhang and cot height | A raised sleeping surface can touch sloping walls above the floor. |
| Stove body | Full operating footprint, legs, door swing and access for fuel/ash | The stove is larger in use than its packed dimensions. |
| Chimney | Actual pipe route from stove outlet through the approved jack | A floor position is unusable if the pipe cannot exit as instructed. |
| Required clearances | Distances specified for the stove, pipe, jack and surrounding material | The safety area cannot be inferred from the stove's footprint alone. |
| Walking route | Usable path from each bed to an exit | A mathematical fit may still require stepping over hot equipment. |
| Gear and ventilation | Clothing, bags, vents and doors that need access | Loose items can intrude into the stove's required clear space. |
The POMOLY hot-camping guide separates tent size, stove size, stove clearance, jack and ventilation. That structure is useful for planning. Its generic sizing suggestions do not establish the clearances for the KingCamp tents or a stove you choose.
A transparent two-cot example
Suppose your actual cots each measure 190 × 70 cm. On a 340 × 240 cm floor, their two base rectangles occupy 2 × 1.90 × 0.70 = 2.66 m². The nominal ground area is 3.40 × 2.40 = 8.16 m².
If the cots lie along opposite long sides, the simple floor-width subtraction is 240 − 70 − 70 = 100 cm between their base outlines. This is only a geometry example. It ignores bedding overhang, wall slope, furniture, doors, stove footprint, floor opening and every required clearance. It is not a 100 cm safety aisle or proof that a stove will fit in the center. If your cots are taller or wider, measure those exact products instead.
This is where a paper plan earns its value: if the nominal aisle disappears when you draw the manufacturer's stove clearance area, choose smaller beds, another stove/tent combination, or a different sleeping arrangement. Do not shrink a required clearance to make the plan look workable.
How much space must be reserved for the stove?
Reserve the complete area required by the instructions for the exact stove, chimney, tent and pass-through assembly. Clearance may differ between the stove body and nearby wall, the pipe and roof, and the appliance and the floor. A fire-resistant mat is a separate component; its dimensions do not define the distance from bedding or tent walls.
The Wall Tent Shop stove-space page treats stove space as a specific planning issue, rather than assuming the sleeping-capacity label settles it. Its figures and product examples belong to its own equipment. KingCamp's current C5 and Snowhouse 5 pages do not publish a complete set of safe distances for a specific stove, so this article cannot responsibly supply a universal number of centimeters.
Before placing a stove in either tent, obtain the manufacturer's current instructions for:
- The approved stove and chimney type, and the jack's usable pass-through size.
- The intended stove location beneath the jack and the supported pipe route.
- Minimum distances from stove body and each pipe section to walls, roof, lining, bedding, clothing and other combustible items.
- The required noncombustible base or floor opening, plus the floor-protection product's permitted use.
- Ventilation and operation, including what to do before sleeping or leaving the shelter.
If that information is unavailable for the proposed setup, do not light the stove inside the tent. An apparently generous floor plan does not replace model-specific clearance instructions.
The importance of where the stove jack sits
A roof opening can fix the stove position more strongly than the bed plan does. Place the stove under the approved chimney route first, then arrange the beds outside its full required clear area. Do not bend an unsuitable pipe path around a cot or move the stove against a wall merely to recover floor space.
Pitch and tension the tent before measuring the real distances. Roof slope, fabric movement, inner liners and the position of a removable floor section can change what appears available on a flat drawing. The measured distance should be checked at the nearest points of the actual hot component and combustible surface, as the equipment instructions require.
The critical point is that a jack is a route for a specified system, not permission to put a stove anywhere beneath the roof. Confirm the pass-through and pipe as a system before fixing the bed positions.
Why cabin and bell tents furnish differently
A cabin or wall-style tent usually preserves more usable height near its perimeter. Straight or near-vertical lower walls let cots, storage and standing people use more of the ground-level outline. A bell tent generally has a broad circular floor and high central peak, but its roof narrows toward the edge and a center pole may occupy part of the best standing zone.
| Layout question | Cabin / wall-style hot tent | Bell-style hot tent |
|---|---|---|
| Raised beds near edge | Straighter walls can leave more head and bedding clearance | Check where the sloping roof intersects the cot and bedding height. |
| Standing space | Often spread across more of the floor | Greatest near the center; perimeter height is lower. |
| Center of floor | May be clear if the frame is designed without a center pole | Common center pole can constrain furniture placement. |
| Stove placement | Still controlled by the jack and safety area | Also controlled by jack, pole, slope and safety area. |
| Comparison trap | Rectangular area alone still does not prove a safe stove layout | Diameter squared is not the area of a circular tent. |
The 4WD TALK wall-versus-bell comparison organizes this choice around structure, interior livability, heating and portability. Its stated numerical differences are not tested comparisons of these KingCamp cabins. The Wilderness Resource yurt-versus-bell article similarly focuses on vertical-wall usability, headroom and furniture placement. Those are useful questions; they do not set stove clearances for a different model.
A larger bell tent can provide more total floor area than a smaller cabin. A cabin can still be easier to furnish along the walls. For two raised cots and a stove, compare the measured clearance envelope at cot height and at pipe height, not simply the area printed on the bag.
KingCamp MOUNTAIN IN C5: a cabin plan to evaluate
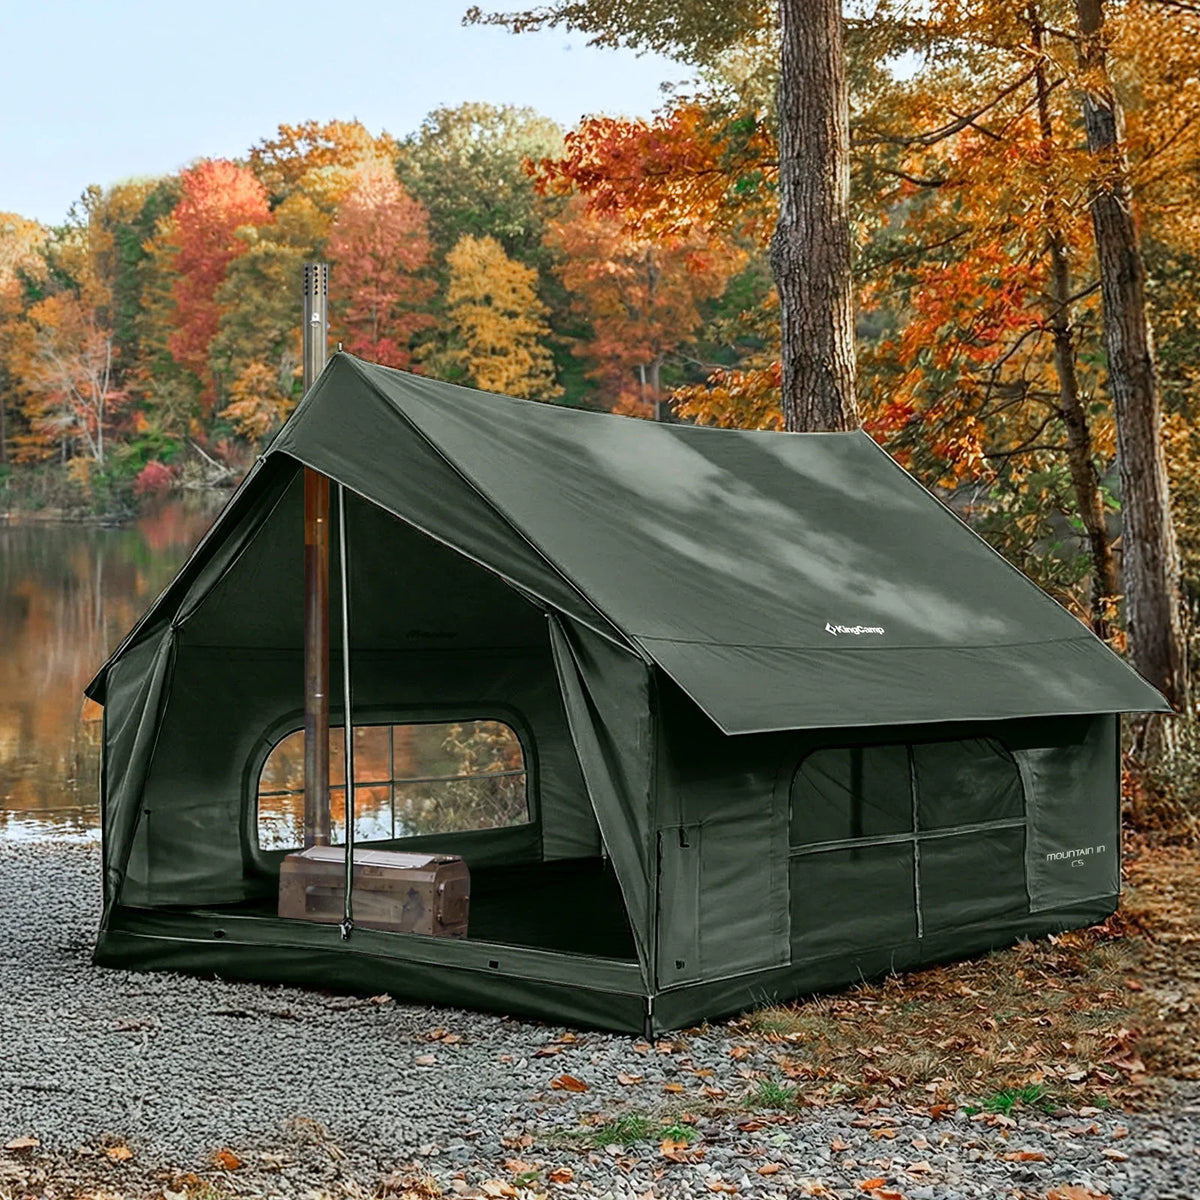
The KingCamp MOUNTAIN IN C5 Cabin Tent with Stove Jack & AC Port currently lists a 340 × 240 × 210 cm setup size, 105 cm sidewalls, a ridge frame without a center pole, two doors and four windows. Its capacity is 5–6 people per the current page and the supplied KingCamp correction. It also has a built-in stove jack and a listed 74 × 40 cm protective ground cloth.
These details make C5 worth evaluating for two adults who want separate beds: the rectangular floor, sidewall height and unobstructed center simplify ordinary furniture placement. They do not certify where a particular stove can stand or that two cots fit outside its required distances. The product page reviewed here does not identify an approved jack diameter or a complete model-specific stove/pipe clearance schedule.
Plan in this order: mark the C5 jack and floor area, confirm the stove installation documents, draw the full clearance boundary, then test both cots and an exit path. Keep the two doors and ventilation usable. If the clearance boundary overlaps a bed, the layout fails even if the bed frame physically fits.
KingCamp Snowhouse 5: same floor outline, different use case
The KingCamp Snowhouse 5 Insulated Quilted Cabin Tent with Stove Jack also lists 340 × 240 × 210 cm when pitched, so its nominal floor area is likewise 8.16 m². It has insulated quilted construction, front and rear access, a metal-ring stove jack, ventilation features and a groundsheet section that can open or be removed around the stove area. Its page recommends two people for setup and describes it as roomy for two or three campers with furniture.

Use Snowhouse 5 as a candidate if the insulated winter-oriented design and openable floor suit your trip. Confirm the actual stove and chimney system in writing before treating “fits two cots and a stove” as a fact.
Which is the better two-person hot-tent starting point?
| Your priority | Start by evaluating | Then verify |
|---|---|---|
| Rectangular beds, wall-side storage and general family camping | MOUNTAIN IN C5 | Jack position, floor protection, stove system, full clearances and door access. |
| Insulated winter campsite or ice-fishing use | Snowhouse 5 | Lining clearance, metal-ring jack size, openable-floor arrangement and stove system. |
| Two raised cots and several large bags | Either only after drawing the actual objects | Cot height, bedding overhang, door route and safety boundary. |
| A specific wood stove already owned | Neither by name alone | Exact pipe/jack fit and written model-specific operating requirements. |
Because C5 and Snowhouse 5 have the same published setup footprint, their headline square meters do not settle this choice. The stove-jack location, wall and lining geometry, floor treatment and your actual equipment decide how much usable sleeping space remains.
A five-step fit test before buying
- Get the exact manuals. Ask for the current tent, stove, pipe and jack instructions, including all required distances and approved floor arrangement.
- Measure your real beds. Include frames, bedding and cot height, not only mattress names.
- Draw the tent and fixed features. Use 340 × 240 cm as the published starting outline for either KingCamp model, then mark actual inside obstructions and roof exit.
- Add the safety boundary. Apply the manufacturer-required clearances around the stove and chimney at all relevant heights. Keep bedding, clothing and gear out of that zone.
- Walk the plan. Verify both sleepers can reach an exit without passing close to hot equipment; doors and ventilation can operate; fuel handling and maintenance follow the stove instructions.
If an actual installation requires moving the stove away from the approved jack route or closing needed ventilation to recover floor space, reject that layout. If the instructions do not supply the required dimensions, ask KingCamp for a model-specific compatibility and clearance answer instead of choosing a guessed number from another brand's guide.
Frequently asked questions
Is an 8.16 m² cabin tent automatically large enough for two cots and a stove?
No. It can hold two cot base rectangles in a simple arithmetic example, but safe stove placement depends on the actual jack position, stove dimensions, chimney route and required clearance to fabric, beds and gear. The available space after those constraints is what matters.
Should I choose a tent by sleeping-capacity rating?
Use it as a first filter only. A five-person rating does not reserve room for a wood stove, the required clearances, two raised cots and an unobstructed exit. Draw those separately.
Are higher sidewalls useful for cots in a hot tent?
They often improve ordinary edge clearance at cot and bedding height. They do not reduce the stove's required distance to the wall. C5 lists 105 cm sidewalls; Snowhouse 5 lists cabin dimensions but a comparable sidewall height should be confirmed before making a numerical comparison.
Is a bell tent better because it has a larger floor?
Possibly for overall area, but much of a bell tent's edge lies beneath a sloping roof and its center pole may compete with furniture. Compare usable dimensions at bed and pipe height, plus the location of its approved stove exit.
How far must the stove be from the beds?
Use the exact stove, pipe, tent and pass-through instructions. Bedding is combustible, and distance may differ from the stove body versus the chimney. The current C5 and Snowhouse 5 product pages do not establish one reliable distance for every possible stove setup.
Can I move a cot close to the protected ground mat?
The mat's edge is not a safety boundary. It does not define the required distance from the stove or chimney to a cot. Follow the specified clearances and the mat's own intended use.
Do C5 and Snowhouse 5 have the same usable hot-tent floor?
They publish the same 340 × 240 cm setup footprint, but have different construction and floor/jack features. The safe usable area depends on the exact stove and model-specific installation, so the published rectangles cannot be treated as identical furnished hot-tent layouts.
The decision
For two people, choose the tent whose documented stove zone leaves room for your actual beds and a usable exit. C5 offers a center-pole-free cabin layout with 105 cm sidewalls; Snowhouse 5 adds insulated walls and an openable floor section. Both are plausible starting points, but neither product-page floor area alone certifies a particular wood-stove installation. Complete the drawing and manufacturer check before buying the system as a set.
Share:
Can You Repair a Leaking Inflatable SUV Tent at Camp?
A 210 cm Tent Peak Is Not Standing Room Everywhere: How to Measure Changing Space