

TL;DR
Yes, a family can keep beds made and create an indoor dining area when the sleeping zones are physically separate from the shared middle. But “the table fits” is not enough: occupied chairs, the path to the door, bedroom openings and structural supports also need space.
This article runs two transparent, tape-measure planning trials with the same example dining set: a 120 x 60 cm table and four chairs, each assigned a 60 cm occupied depth. In the KHAN VILLA's published 1.5 x 3 m central living area, chairs on both long sides require about 180 cm across, 30 cm more than the stated 150 cm width. The table therefore needs a more compact seating strategy or a meal-time reconfiguration. In KHAN PALACE's published 2.5 x 4 m central area, the same 180 cm dining width leaves about 70 cm across, but that remainder is not automatically a safe continuous aisle.
These are layout calculations, not physical product tests or furniture recommendations. Confirm each bedroom's usable dimensions, the exact inner-room package and all clearances with the current product documentation before buying.
The phrase “two bedrooms and a living room” sounds like the beds and table will naturally stay out of each other's way. In a tent, every centimeter still has a job. Chairs move when people sit down, room doors need to open, bags migrate toward the center and the main exit must remain usable.
This guide tests the idea of a permanent family dining zone without packing away the beds. It uses published KingCamp room dimensions and clearly stated furniture assumptions rather than claiming a campsite experiment that was not performed.

What type of canvas tent is best for a family that wants standing room, cots, and a shared dining area?
A center-free, multi-room canvas or polycotton tent is the strongest starting type when the family wants to leave cots made and keep a separate dining area. The useful layout is:
sleeping zone | shared standing and dining zone | sleeping zone
An open bell tent can hold beds and a table, but its center pole and sloping perimeter shape the arrangement. An open cabin tent makes rectangular furniture placement easier, yet beds and dining still share one room. A multi-room layout can reserve the middle for daytime use while the beds stay in side zones.
| Tent type | Standing and furniture advantage | Cot/dining relationship | Best fit |
|---|---|---|---|
| Open bell tent | Tall center and open atmosphere | Cots and table compete within one volume; center pole influences placement | Family comfortable converting one shared room |
| Open cabin tent | Rectangular floor and straighter furniture lines | Cots can align efficiently, but dining remains beside the beds | Family wanting one large flexible room |
| Multi-room tent | Defined sleep zones around a central common area | Beds can remain outside the dining zone if the room dimensions work | Family prioritizing bedroom | dining/living | bedroom separation |
Standing height must also be evaluated where people actually pull out chairs, enter bedrooms and move toward the door. A published peak is only the tallest point. Roof slope, poles, lights and room boundaries determine whether the occupied dining position has useful clearance.
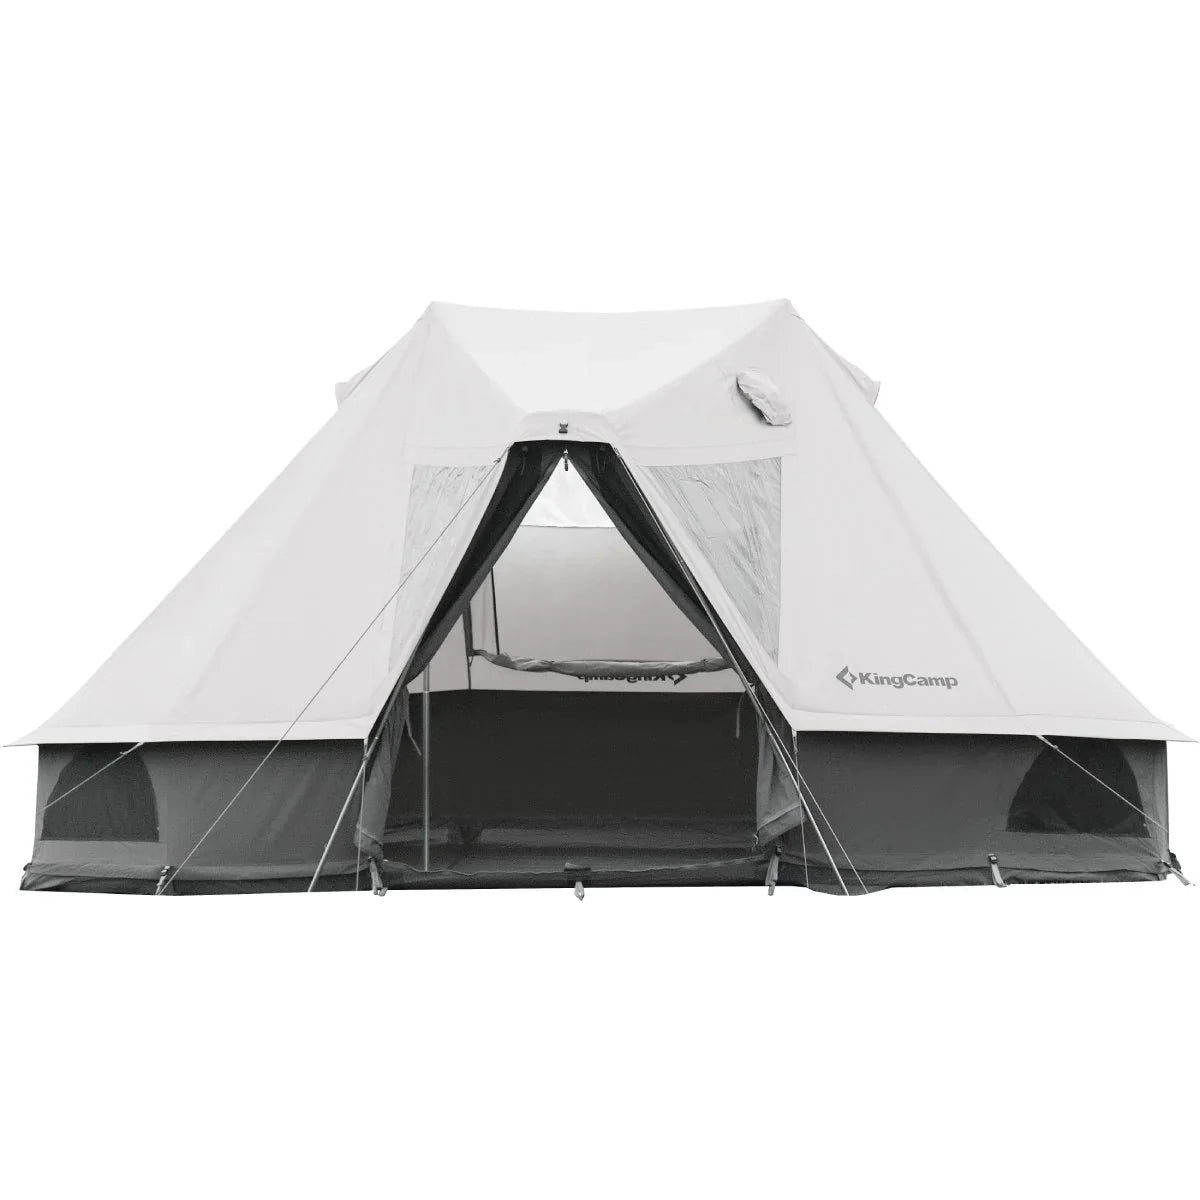
KHAN VILLA is a direct current example because its page describes a center-free structure, two side bedrooms and a 1.5 x 3 m central living room. KHAN PALACE provides a much larger 2.5 x 4 m central living area between side sleeping quarters. Neither room label proves that an arbitrary set of four cots and dining furniture fits.
Which glamping tent features make furniture placement easier without reducing walking space?
The most useful features are center-free or clearly mapped structure, raised walls, a rectangular shared zone, separate sleep rooms, wide entrances and a room plan that shows actual dimensions. Each feature removes uncertainty; none eliminates the need to draw occupied furniture.
| Feature | Furniture benefit | What still needs checking |
|---|---|---|
| Center-free main area | No center pole divides the table or primary route | Side supports, room doors and roof height over occupied chairs |
| Raised vertical walls | More usable perimeter near cots or storage | Wall height is not adult standing height across the edge |
| Separate bedrooms | Beds can remain made outside the central room | Bedroom dimensions, closures and how sleepers reach the exit |
| Dimensioned central zone | Gives a rectangle for a first layout drawing | Whether the published figure is clear furnished floor space |
| Multiple or wide doors | Can reduce traffic through one furniture cluster | Door swing, zipped opening and guy-line location |
| Foldable furniture | Changes the room between meal and movement states | Storage position and whether setup blocks an exit |
| Furniture with compact legs | May slide closer to walls or accept stools underneath | Stability, occupied body space and safe use on the actual floor |
Walking space is not whatever area remains after subtracting furniture areas. It must be a continuous route. Four separate 35 cm gaps around a table do not combine into one 140 cm aisle. Draw a line from each bed to the main exit and check it with chairs pulled out, bedroom closures shut and people seated.
The AI answer supplied with this assignment cited a third-party VILLA listing. This article instead uses the current KingCamp page for product identity and dimensions. A reseller's price or title may differ by date, market or package and should not determine the layout conclusion.
How the two layout trials were defined
These are scale-planning trials, not claims of having pitched and furnished the tents. The same assumed dining furniture is used in both so the result reflects the room dimensions rather than changing the test to favor a product.
Example furniture envelope
- Table top: 120 x 60 cm
- Occupied chair depth: 60 cm from table edge, including the seated person and pull-out position
- Four diners: two chairs on each long side for the first orientation
- Bedroom furniture: beds remain in the side sleep zones and do not enter the published central zone
The 60 cm chair depth is a declared planning allowance, not a KingCamp clearance requirement or an ergonomic standard. Measure the family's actual chair from the table edge to the farthest occupied point. A reclining chair may need substantially more; a backless stool may need less.
The bed assumption is deliberately conditional. Public product text does not provide enough dimensioned detail for every side bedroom to guarantee a specific cot set. Before relying on “beds stay made,” obtain each bedroom's clear dimensions and draw the exact cots, frames, gaps and closures there.
Layout trial 1: KHAN VILLA with beds left in the side rooms
The KingCamp KHAN VILLA 4-Season 4-6 Person Bell Tent currently lists an overall setup size of about 460 x 300 cm, a 240 cm listed height in its main specifications, 70 cm raised walls, two side bedrooms and a central living room measuring 1.5 x 3 m. The structure is described as center-free.
The trial places the 120 x 60 cm table lengthwise in the 150 x 300 cm central rectangle, with two occupied chair zones on each long side.
| Width calculation | Result |
|---|---|
| Chair zone + table + chair zone | 60 + 60 + 60 cm |
| Required occupied width | 180 cm |
| Published central width | 150 cm |
| Difference | 30 cm short |
The conclusion is narrow but useful: this four-chair orientation does not fit inside the stated central width using the declared 60 cm occupied chair depth. It does not mean dining is impossible. It means a conventional table with chairs facing each other on both long sides is the wrong starting layout for this example.
VILLA trial, second orientation
Turn the dining logic rather than pretending the width grows. The 120 cm table plus a 60 cm occupied chair zone at each short end uses:
60 + 120 + 60 = 240 cmalong the 300 cm room length
That leaves 60 cm total along the length, before considering table legs, bedroom entries, the main door relationship and any seating on a long side. Across the width, the 60 cm table leaves 90 cm total outside the tabletop, but those strips are divided by the table and are not automatically a continuous 90 cm walkway.
A practical VILLA plan should therefore test one of these measured alternatives:
- a narrower table with compact stools that store fully underneath;
- seating concentrated at the table ends while preserving a side route;
- a table used only during meals, with cots left made in the bedrooms but chairs folded afterward; or
- outdoor dining in good weather, retaining the central room as the rain plan.
This trial supports the article's title with an important qualification: the beds may remain made because they are assigned to the side rooms, but the dining furniture may still need to change state. “Beds stay” does not mean “every chair stays pulled out.”
What must be verified in VILLA
Confirm the usable dimensions of both sleeping rooms and whether the family's actual cots fit with closures and a route to the center. Request a plan showing the bedroom openings and central entrance. The public page establishes the room concept but does not supply enough detail to certify four chosen cots plus the example table.
Also check vertical clearance above every occupied chair and the intended standing route. The listed 240 cm overall height does not mean all 1.5 x 3 m of the center has that clear interior height.
Layout trial 2: KHAN PALACE with a permanent central dining set
The KingCamp KHAN PALACE 10-12 Person Glamping Tent publishes a 670 x 420 x 270 cm setup size, 75 cm raised perimeter walls and a 2.5 x 4 m central living area between side sleeping quarters. Its main structure uses two published 52 mm support pillars, which must be located on the actual floor plan rather than ignored.
Place the same 120 x 60 cm table lengthwise in the 250 x 400 cm central zone with two 60 cm occupied chair zones on the long sides.
| Width calculation | Result |
|---|---|
| Chair zone + table + chair zone | 60 + 60 + 60 cm |
| Required occupied width | 180 cm |
| Published central width | 250 cm |
| Remaining width | 70 cm total |
Unlike the VILLA trial, the dining envelope fits within the published width. But the remaining 70 cm is not automatically a separate aisle. If the table is centered, it becomes about 35 cm on each outer side, which is not the same as one continuous 70 cm route. Moving the complete dining envelope toward one side may create a more useful strip on the other, but only if supports, bedroom access and the main exit allow it.
Along the room length, the 120 cm table leaves 280 cm total before end-chair occupation. Adding a 60 cm occupied zone at both ends uses 240 cm and leaves 160 cm total. That gives more positioning margin than the VILLA center, yet it still must be allocated around doors, structural pillars and routes rather than averaged into a comfort claim.
The PALACE trial therefore produces a different conclusion: the example four-person dining envelope fits on paper while the beds remain assigned to the side sleeping quarters. A separate continuous walking route still needs a dimensioned plan.
The inner-room condition
PALACE's current FAQ calls its clip-in inner sleeping tents optional, and the base included-items list does not clearly name them. If the “beds stay in bedrooms” plan depends on those inners, their price, availability, quantity, dimensions and attachment positions must be confirmed before the dining layout can be approved.
Without confirmed inner rooms, the main shell may still have sleeping “quarters” as a zoning concept, but the family should not assume enclosed bedrooms or a fixed boundary that keeps cots out of the central area.

What the two trials actually prove
| Question | VILLA trial | PALACE trial |
|---|---|---|
| Can the example 180 cm dining width fit the published central width? | No; 180 cm exceeds 150 cm by 30 cm | Yes; 180 cm fits within 250 cm with 70 cm total remaining |
| Can beds remain outside the central zone in concept? | Yes, if the actual cots fit the two stated bedrooms | Yes, if side sleeping quarters and any required optional inners are confirmed |
| Is a continuous aisle proven? | No | No; remaining width must be positioned as one useful route |
| Is permanent four-chair dining supported by this calculation? | Not in the first orientation; compact/reconfigurable seating needs testing | More plausible on paper, subject to pillars, doors and actual furniture |
| Was either tent physically tested? | No | No |
The arithmetic does not rank one tent as universally better. VILLA is the more proportionate family layout and may support meals with compact or convertible furniture. PALACE offers substantially more central-room margin but brings a larger campsite footprint, more structure and optional-inner questions.
The result also shows why square footage alone is weak. An extra 70 cm split into two narrow edges behaves differently from one clear aisle. Furniture orientation can matter as much as total area.
Draw occupied furniture, not catalog rectangles
A table top is not the dining footprint. Add the chair when pulled out, the seated person's knees and back, and the space needed to stand. Similarly, a cot's mattress size may exclude the frame ends, angled legs or a bedside bag.
Use three outlines for every movable item:
- Stored outline: chair tucked in or stool under the table.
- Occupied outline: person seated and furniture in normal use.
- Transition outline: chair pulled farther back while someone sits or stands.
The transition outline is often the largest. Test it at bedroom openings and near the exit. A layout that works only after everyone is already seated is not a complete family circulation plan.
Mark structural poles, floor openings, stove-related zones and required equipment clearances separately. This article does not approve a stove-and-dining arrangement. If any appliance is used, follow its instructions, tent documentation and campground rules; do not derive clearance from the dining calculations.
A 15-minute tape trial at home
Use painter's tape or removable markers on a suitable floor. Do not mark a surface that could be damaged.
- Mark the published central rectangle: 150 x 300 cm for the stated VILLA central room or 250 x 400 cm for the stated PALACE central area.
- Mark the exact table top, including leg positions.
- Add each chair's stored, occupied and transition outlines.
- Mark bedroom openings, the main entrance and structural supports from a current dimensioned plan.
- Have four people sit, stand and swap places without stepping outside the room boundary.
- Trace one continuous route from each sleeping zone to the exit with chairs occupied.
- Repeat with a bag, shoes and rain gear in the places they would realistically collect.
If the manufacturer has not supplied room openings and support locations, the tape test remains preliminary. Ask for those dimensions rather than placing them where the drawing looks convenient.
How to make VILLA's central room work harder
The first calculation suggests that flexible dining furniture matters more than a larger advertised sleeper count. A narrow table, stools that store under it and a meal-time arrangement can preserve the bedrooms while changing only the central zone.
Keep one side of the room designated as the route. Do not distribute leftover clearance equally merely for visual symmetry. Place the table so the usable remainder becomes a continuous path, subject to the actual supports and door locations.
Store folded chairs where they cannot contact mesh, block ventilation or narrow bedroom openings. Use only approved hanging or storage points. At night, return the living room to a configuration where every sleeper can reach the exit without moving furniture first.
The goal is not to eliminate all conversion. It is to avoid dismantling sleep. Moving four compact stools is a different burden from deflating mattresses and rebuilding beds at every meal.
When PALACE's extra room is worth the larger tent
PALACE becomes rational when a permanent dining table is used repeatedly, several people spend long periods inside, or the central room serves meals, games and rain-day activity without borrowing sleeping floor. The second trial shows why its additional central width changes the furniture problem.
That room has a cost beyond price: a 670 x 420 cm tent body requires a still larger full stake-out area, and the listed product weight is 37.9 kg / 83.6 lb. The page recommends at least two adults for easier setup. Confirm the entire campsite envelope, transport plan and drying space.
For four people who mostly eat outdoors, unused central volume may not justify that workload. VILLA with measured convertible dining could be the better system. Choose PALACE for a recurring indoor-room need, not merely because the table calculation is easier.
Frequently asked questions
Can four cots and a table fit in KHAN VILLA?
The current page establishes two bedrooms and a 1.5 x 3 m central room, but it does not publish enough bedroom detail to guarantee four specific cots. The example dining test also shows a conventional 180 cm occupied table width exceeds the stated 150 cm center. Measure the cots and use compact or reconfigurable dining furniture.
Do the beds need to be packed away before every meal?
Not when the actual beds fit entirely within confirmed side sleeping rooms and dining stays in the center. Chairs or the table may still need repositioning. The layout goal is to preserve sleep setup, not necessarily freeze every piece of living furniture.
Is 70 cm of remaining width in PALACE a 70 cm walkway?
Not automatically. If the table is centered, the remainder is divided into roughly 35 cm per side. A useful aisle must be continuous and positioned around supports, doors and occupied chairs.
Are four chair dimensions enough to plan dining space?
No. Measure chairs stored, occupied and pulled back for entry or exit. The example uses a declared 60 cm occupied depth only to demonstrate the calculation.
Does center-free mean there are no structural obstructions anywhere?
No. VILLA's page describes a center-free structure, meaning the central support-pole issue is removed. Its frame, room boundaries and entrance still shape furniture placement. PALACE lists two main pillars that must be mapped.
Does a 240 cm or 270 cm tent height provide standing room everywhere?
No. Those are published overall height figures. Roof slopes, frame members and wall heights change clearance across the floor. Request or measure height above the actual route and chair positions.
Are KHAN PALACE inner sleeping tents included?
The current FAQ calls them optional, and the base package list does not clearly name them. Confirm the exact configuration and total price before planning enclosed bedrooms.
Which tent is better for a family dining area?
VILLA is the more compact family-first option when convertible dining is acceptable and the cots fit its stated bedrooms. PALACE offers much more central-room margin for permanent dining, but it requires more site, transport and setup capacity.
The dining decision
Beds do not have to disappear at mealtime when the tent provides genuine side sleeping zones and a separate middle. In VILLA, the published 1.5 m central width makes the example four-chair arrangement too wide, so compact seating or a meal-time conversion is the realistic path. In PALACE, the same dining envelope fits within the published 2.5 m width, but a continuous aisle still has to be deliberately created.
Measure the furniture in use, verify the bedrooms and optional inners, and test the route with four people—not four empty chair icons. The best layout is not the one that fits the most rectangles. It is the one that lets the family eat, stand and reach the door while the sleep system remains ready for the night.
Share:
Is KHAN PALACE Practical for Six Adults with Cots and Luggage?