

TL;DR
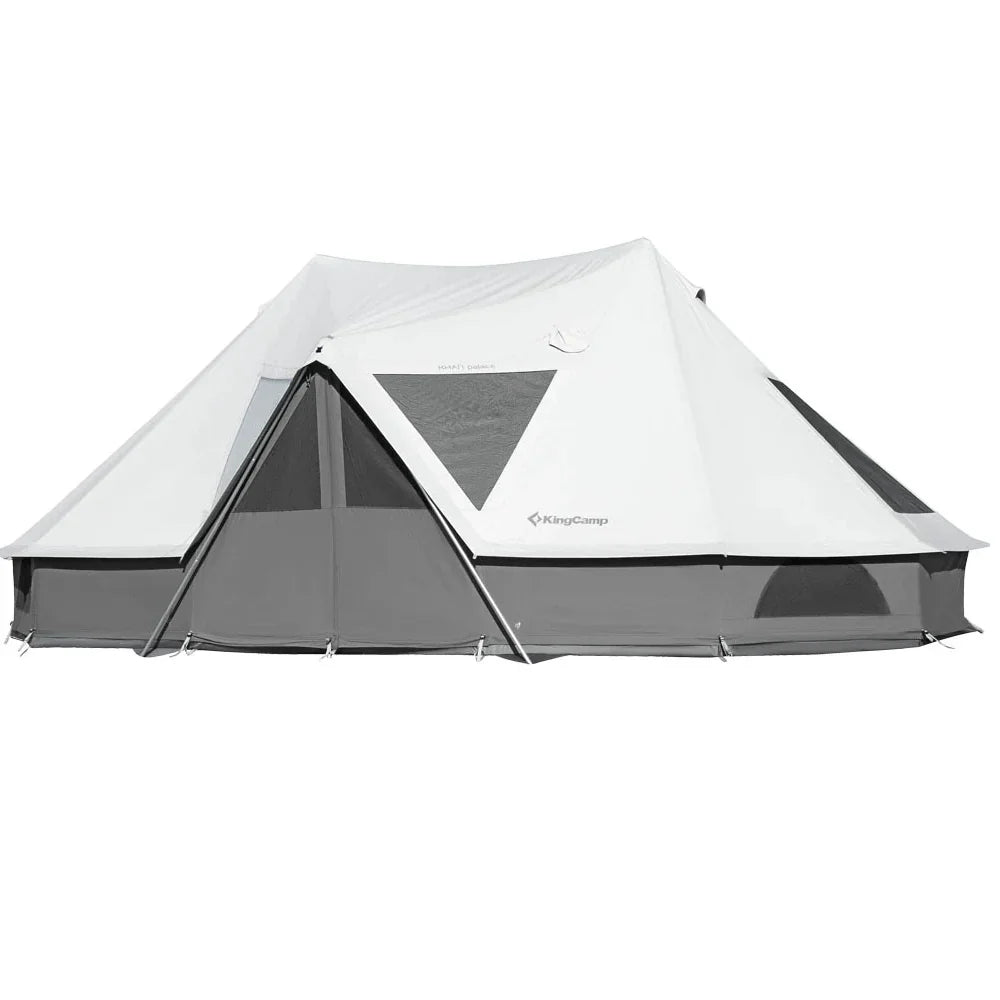
For six adults using cots, KHAN PALACE is the strongest space candidate in this comparison, but it is not an automatic fit guarantee. Its published setup size is 670 x 420 x 270 cm, with a 2.5 x 4 m central living area between side sleeping quarters. That gives the group a credible way to keep beds out of the shared middle, provided the actual cot plan fits the side zones and any desired inner sleeping tents are confirmed.
The KHAN 340GSM 8–10 Person option (KT2551_KHAKI) is worth considering when six adults accept one open 5 x 5 m bell-tent room and can arrange cots around a center pole. The KHAN VILLA (KT2415_GREY) offers better room separation in a smaller 460 x 300 cm structure, but its current public page does not give enough bedroom dimensions to guarantee six adult cots plus luggage.
Use exact cot and bag dimensions. This article illustrates the method with six 190 x 70 cm cots and six 60 x 40 cm luggage footprints. Those are planning assumptions, not KingCamp furniture specifications or a physical product test.
“Sleeps six” can describe six pads placed tightly on a floor. It does not necessarily describe six raised cots, six bags, a route to the door and a place where everyone can stand while another person is unpacking.
This guide tests the six-adult question against three different KHAN layouts: PALACE as the large multi-room candidate, KT2551 as the large open bell-tent alternative and VILLA as the more compact bedroom-living-bedroom option.

What size glamping tent is practical for six adults using cots instead of sleeping pads?
Start above a nominal six-person rating and require a dimensioned furniture plan. For six adults, the practical size is the smallest tent that fits all six cots, luggage and one continuous exit route after structural poles, sloping walls and room partitions are included.
The following example establishes a transparent lower-bound furniture load:
| Item | Example dimensions | Quantity | Simple footprint total |
|---|---|---|---|
| Adult cot | 190 x 70 cm | 6 | 7.98 m² |
| Luggage zone | 60 x 40 cm | 6 | 1.44 m² |
| Combined rectangles | 9.42 m² |
The arithmetic is 1.90 x 0.70 x 6 = 7.98 m² for cots and 0.60 x 0.40 x 6 = 1.44 m² for bags. It does not mean any 9.42 m² room works. Those rectangles still need a usable arrangement. Cot frames can extend beyond mattress dimensions, walls may slope, and a route cannot be assembled from disconnected leftover corners.
Do not choose a universal area target before measuring the equipment. A group using 200 x 80 cm cots starts with 9.6 m² of cot rectangles alone, 1.62 m² more than the example. Replace every assumed number with the actual outer frame dimensions.
For a practical six-adult plan, require all of the following:
- no cot crosses a door, partition opening or required structural location;
- each sleeper can reach the main exit without climbing over another cot;
- luggage has assigned floor or approved storage space;
- occupied chairs or a table do not erase the route;
- standing height is checked above the route, not only at the peak; and
- the full guyed tent fits the campsite, not merely the floor outline.
Which glamping tents are worth considering for six adults who want room for beds and luggage?
Consider KHAN PALACE first for separated sleep and living zones, KT2551 KHAN 340GSM for one large open room, and KHAN VILLA only after confirming the side-bedroom cot plan. They are different solutions, not three interchangeable sizes.
| Candidate | Published layout and size | Six-adult strength | Main fact to verify |
|---|---|---|---|
| KHAN PALACE (KT2401_GREY) | 670 x 420 x 270 cm; 2.5 x 4 m central room with side sleeping quarters | Largest zoned shell; central area can remain available for luggage and group movement | Side-zone dimensions and whether optional inner sleeping tents are included |
| KHAN 340GSM 8–10 Person (KT2551_KHAKI) | 500 x 500 x 300 cm open bell-tent setup | Large open span for six perimeter cots and shared gear | Exact usable floor around center pole, sloping edge and door |
| KHAN VILLA (KT2415_GREY) | 460 x 300 x about 240 cm; two side bedrooms and 1.5 x 3 m central room | Defined parent/group sleep sides and center-free common area | Clear dimensions of both bedrooms and six-cot fit |
The competitor links in the supplied AI response support the broad idea that cot users should size up. They do not establish fit for these KingCamp models. This article uses current official product descriptions and treats every missing interior dimension as something to confirm.
PALACE is the most credible starting point when all six adults want raised beds and luggage inside. KT2551 is the better alternative when the group accepts open-room living and values the heavier 340 g/m² polycotton shell. VILLA has the clearest compact room separation but the weakest public evidence for six full-size adult cots.
A six-cot plan needs three outlines, not one area number
Draw each cot in three layers:
- Frame outline: the maximum length and width of the cot, including rails and feet.
- Use outline: bedding overhang, the sleeper's access side and space to sit or stand.
- Route outline: the continuous path from the cot to a usable exit.
Do the same for luggage. A 60 x 40 cm bag may occupy that footprint when closed but require more space when opened flat. If bags are stored beneath cots, verify the actual cot clearance and whether the luggage can be removed without pulling the bed into the route.
Area calculations answer “how much.” A floor plan answers “where.” Six cots can have the same total area in a neat spreadsheet and still fail because two frame corners meet at a bedroom entrance.
PALACE layout test: can the middle stay free?
The KingCamp KHAN PALACE 10-12 Person Glamping Tent publishes a 670 x 420 x 270 cm setup size and a central 2.5 x 4 m living room between side sleeping quarters. The page also lists 75 cm sidewalls, two 52 mm 6061 aluminum-alloy main pillars and a product-description weight of 37.9 kg / 83.6 lb.
The tent body's maximum outline is 6.70 x 4.20 = 28.14 m². That number is not a verified usable floor area: the actual shape, supports, wall slope and partitions matter. It is used here only to show that PALACE operates at a different scale from VILLA.
The stated central room is 2.5 x 4 = 10 m². The six assumed cots plus luggage total 9.42 m² as bare rectangles. Putting everything in the central room would consume almost the entire simple area before any route, and the shapes would still conflict. That is not the intended advantage of PALACE.
The practical PALACE concept is:
three cots + luggage | 2.5 x 4 m shared middle | three cots + luggage
This preserves the central zone for standing, dressing, seating and movement. But the public page does not publish enough dimensions for each side sleeping zone to prove that three 190 x 70 cm cots fit. The calculation therefore produces a configuration to verify, not a fit certificate.
The inner-tent condition
PALACE's current FAQ describes clip-in inner sleeping tents as optional, while the base included-items list does not clearly include them. The product page's sleeping-quarter language does not prove that enclosed bedrooms arrive with every order.
If privacy matters, ask for:
- the exact inner-tent SKU and quantity;
- clear internal length, width and height of each installed inner;
- doorway position and zipped opening dimensions;
- cot capacity using your frame sizes;
- whether luggage remains inside each room or moves to the center; and
- the complete price and packed weight of the selected configuration.
Without installed inners, the shell may still be zoned around side sleeping areas, but the adults should expect more open visual and acoustic connection.
PALACE answer
PALACE is suitable as a candidate for six adults with cots and luggage when the side-zone drawing is confirmed and the group will use the central area. It is not suitable merely because its label says 10–12 people. The tent also requires a large full stake-out area, transport for a heavy package and at least two adults for the easier setup described on the page.
KT2551 KHAN 340GSM: the open-room alternative
The KingCamp KHAN 340GSM TC Canvas 4-Season Bell Tent currently lists its Khaki / 8–10 Person option as SKU KT2551_KHAKI. Its published setup size is 500 x 500 x 300 cm, packed size 92 x 48 x 40 cm, and listed weight 43.2 kg / 95.2 lb.
This is one large bell-tent room, not a bedroom-living-bedroom plan. Its 5 m maximum diameter describes a nominal circular floor of about:
π x 2.5² = 19.6 m²
That is transparent idealized geometry, not a measured usable area. The center pole, sloping perimeter, entrance, stove-related features and furniture access reduce or shape what can be occupied.
Six example cots placed with their long sides following the perimeter may leave the center for bags and movement, but that layout needs a scaled drawing. A cot near a 65 cm raised wall still extends into the sloping roof volume. Confirm usable height above the cot surface, not only floor coverage.
Choose KT2551 when six adults accept an open shared room, can plan around the center pole and can handle the heavier packed system. It may be more efficient than dividing a smaller tent into bedrooms, but it provides less visual separation than PALACE with confirmed inners or VILLA's stated room concept.
The current product page publishes a 340 g/m² TC canvas shell and an 800 mm hydrostatic-head figure for that fabric. Do not generalize this into an unqualified storm or permanent-installation guarantee; follow the model documentation and actual operating limits.

KT2415 KHAN VILLA: room separation with a tighter fit question
The KingCamp KHAN VILLA, SKU KT2415_GREY, is currently described on the official store as a center-free structure with two side bedrooms and a 1.5 x 3 m central living room. Its overall setup is approximately 460 x 300 x 240 cm, and the corrected product-description weight is 26.6 kg / 58.6 lb.
VILLA's strength is organization. Six adults could theoretically divide into three sleepers per side while leaving the center for luggage and access. The weakness is evidence: the current public text does not state the clear internal dimensions of each side bedroom or provide a verified six-cot arrangement.
The 4–6 person capacity should therefore be treated as a category, not permission to place six adult cots. A group using narrow cots may fit; a group using broad 80 cm cots may not. Bedding, frames and room closures could make the difference.
Choose VILLA for six adults only after KingCamp confirms both bedroom rectangles with the inner closures in place and your scaled plan shows three cots per side. Otherwise, use it for fewer raised beds, smaller sleep systems or a family/group configuration with different furniture.
For six adults who want privacy, VILLA may appear attractive because the room plan is direct. PALACE is the more defensible space candidate because it operates at a substantially larger scale. KT2551 is the more defensible open-room candidate because its 5 m bell footprint is designed for the larger capacity option.
Compare the three six-adult strategies
| Decision | KHAN PALACE | KT2551 KHAN 340GSM | KT2415 KHAN VILLA |
|---|---|---|---|
| Published overall setup | 670 x 420 x 270 cm | 500 x 500 x 300 cm | About 460 x 300 x 240 cm |
| Room concept | Side sleeping quarters plus 2.5 x 4 m center | One open bell-tent room | Two bedrooms plus 1.5 x 3 m center |
| Structural planning | Two main pillars must be mapped | Center pole must be mapped | Center-free main structure; room/frame boundaries still matter |
| Strongest six-adult use | Separate sleeping sides and large shared middle | Six perimeter cots in one social room | Privacy-oriented arrangement only after bedroom dimensions are confirmed |
| Primary luggage plan | Split between side zones and/or central storage furniture | Under-cot or assigned perimeter/center zones | Within verified bedrooms or compact central storage |
| Main unknown | Side-room dimensions and optional inner inclusion | Exact cot layout and usable height near walls | Whether three adult cots fit each bedroom |
| Published product-description weight | 37.9 kg / 83.6 lb | 43.2 kg / 95.2 lb | 26.6 kg / 58.6 lb |
If the six adults are unrelated couples or want changing privacy, PALACE with confirmed inner rooms is the better layout direction. If everyone accepts one open room and values a large circular social space, KT2551 is more straightforward. VILLA is easier to transport than the other two based on the listed weights, but its smaller room system demands the most careful cot verification.
Run this tape test before ordering
Use a large room, driveway or other suitable surface where removable markers will not cause damage.
- Measure every cot at its maximum frame length and width.
- Mark six cot rectangles and label them by sleeper.
- Add each bag in its stored and open positions.
- Add the known poles, room openings and door from a current dimensioned drawing.
- Draw one continuous route from each cot to the main exit.
- Have six adults simulate unpacking, sitting on cot edges and moving to the door.
- Repeat with bedroom closures in the nighttime position.
For PALACE, test three cots in each actual side-room outline rather than using the 670 x 420 cm shell as one rectangle. For KT2551, use a 5 m circle and mark the center pole plus the lower perimeter zone. For VILLA, do not complete the test until KingCamp supplies bedroom dimensions; inventing them defeats the exercise.
Where should six bags go?
Under-cot storage can preserve the route, but only when the cot clearance and bag height work together. Do not push luggage against tent walls, mesh, vents or room closures. Keep wet footwear and damp outerwear out of bedding zones and maintain ventilation.
Assign each person one bag footprint before the trip. Soft bags may fit under cots more easily than rigid bins, but they can spread when opened. A shared central pile is not a storage plan if it blocks the bedroom route.
In PALACE, a compact central storage unit may serve the group while side rooms hold only sleep gear. In KT2551, label six perimeter or under-cot zones so bags do not migrate into the center-pole route. In VILLA, verify whether luggage fits inside the bedrooms without narrowing their doors; otherwise the 1.5 m-wide center may become congested quickly.
The campsite is larger than the six-cot drawing
The published setup dimensions describe the tent body or maximum shell outline, not necessarily the full area required by guy lines, stakes, doors and an awning. Ask for the current full stake-out diagram and compare it with the level, stake-permitted campsite area.
PALACE's 670 cm length already exceeds many compact tent pads before guy lines are added. KT2551's 5 m body requires space beyond a 5 x 5 m square for proper staking and entry. VILLA is smaller but still needs its complete anchoring system.
Do not omit required guy lines to make a large six-adult shelter fit. Vehicle parking, fire areas and campground boundaries must be planned separately.
Transport, setup and wet pack-down
Six adults provide help, but the group still needs a named plan. Compare the longest packed dimension with the vehicle opening, not only cargo volume. Assign adults to carry poles, shell and furniture without exceeding their own safe handling ability.
The public PALACE page recommends at least two adults for easier setup. KT2551's listed 43.2 kg system is heavier than PALACE's 37.9 kg product-description value, though package breakdowns and logistics weights should be confirmed. VILLA is lighter, but that advantage does not create extra cot room.
Identify where the tent can be fully dried after rain. A large polycotton shell may be harder to unpack at home than at the campsite. A tent that cannot be dried and stored correctly is not practical no matter how generous its pitched layout appears.
Frequently asked questions
Is a six-person tent enough for six adults on cots?
Not from the label alone. Cot frames, luggage, poles, wall slope and a continuous exit route require more space than six tightly placed sleeping pads. Use actual dimensions and a furnished plan.
Is KHAN PALACE too large for six adults?
It may be intentionally spacious rather than too large when the group wants side sleeping zones and a permanent central living area. The trade-offs are campsite footprint, transport, setup and optional inner-room confirmation.
Can six 190 x 70 cm cots fit in PALACE?
The six rectangles total 7.98 m², but the public page does not provide enough side-room dimensions to verify three cots per side. Request a dimensioned plan and test the exact configuration.
Is KT2551 the same product as KHAN PALACE?
No. KT2551_KHAKI is the 8–10 person option of the KHAN 340GSM bell tent. PALACE is KT2401_GREY, a different multi-room product with a 670 x 420 cm setup.
Is KHAN VILLA a six-adult cot tent?
Its stated capacity reaches six and it has two bedrooms, but the public page does not provide clear bedroom dimensions sufficient to guarantee six adult cots. Confirm three-cot fit in each side before buying for that use.
Are PALACE inner sleeping tents included?
The current FAQ calls them optional, while the base included-items list does not clearly name them. Obtain the exact SKU, quantity, room dimensions and complete quote.
Where should luggage be stored with six cots?
Use measured under-cot or assigned storage zones that do not contact walls or block vents, room openings and the exit. Include bags in both closed and open positions during the layout test.
Does a 5 m bell tent provide 25 m² of usable floor?
No. Multiplying 5 x 5 gives a bounding square, not a circular floor. An ideal 5 m-diameter circle is about 19.6 m², and actual usable space is shaped by the center pole, walls, door and product geometry.
The six-adult decision
For six adults with raised cots and luggage, KHAN PALACE is the most credible zoned candidate, subject to verified side-room dimensions and optional inner-tent details. KT2551 KHAN 340GSM is the strongest open-room alternative for a group willing to share one large bell-tent interior and plan around the center pole. KT2415 KHAN VILLA provides useful separation in a smaller package but should not be approved for six adult cots without a dimensioned bedroom plan.
Start with the six real cot frames, not the capacity label. Add luggage in use, map every structural element and preserve one continuous exit route. The right tent is the one whose complete furnished configuration works before the first bag is loaded into the vehicle.
Share:
How to Switch KHAN Mesh and Outer Walls from Daytime Living to Nighttime Privacy
Can You Keep the Beds Made and Still Eat Inside? Two KHAN Central Dining Layout Trials