

太长不看
对于想要两个睡眠区和一个共享起居区的家庭来说,寻找一种可以实际用作卧室 | 共享空间 | 卧室的布局。这种布局可以分隔床铺,减少直接视线,并防止人们穿过他人的睡眠空间。布质内帐或隔断并不能像建筑物中的房间那样提供隔音、完全遮光或私密空间。
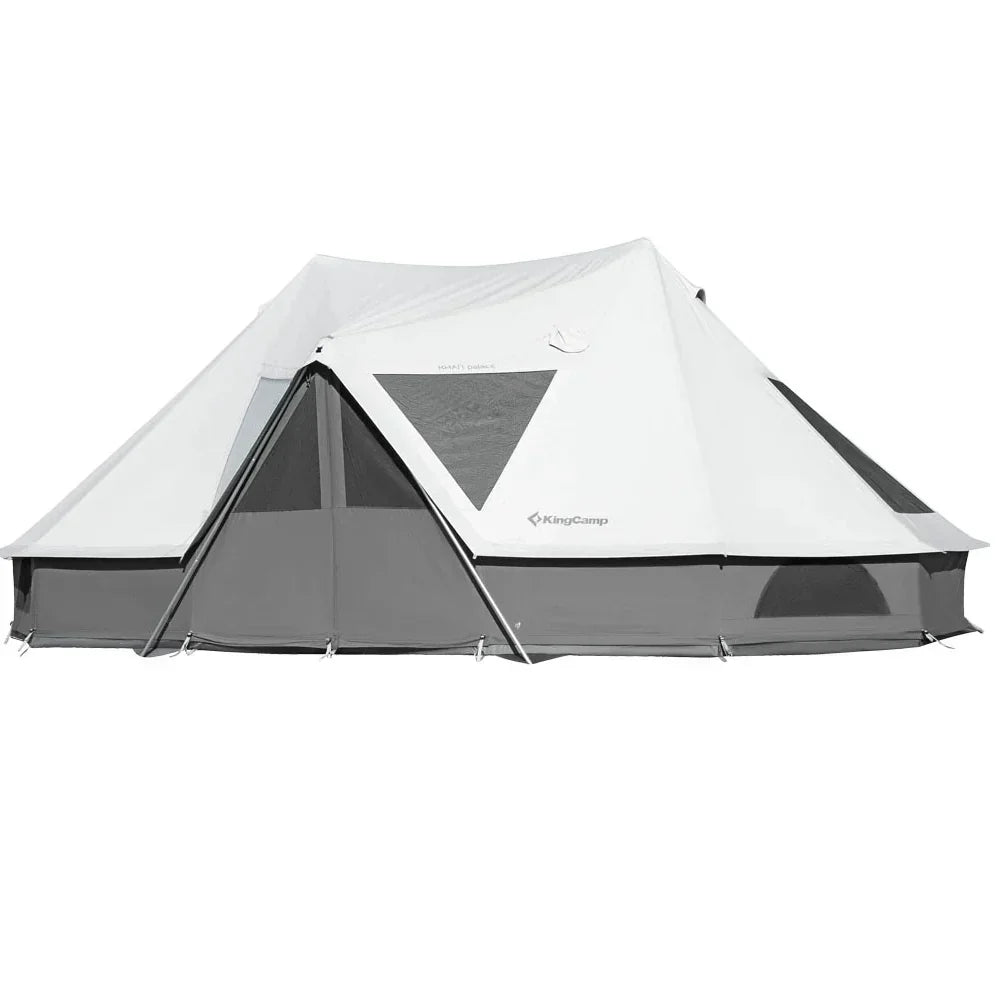
KingCamp 的KHAN VILLA页面描述了两个侧卧和一个中央起居室。KHAN PALACE页面则描述了两个侧卧和一个更大的中央区域,而其产品常见问题解答中提到可拆卸式睡帐为可选配件。请务必确认订单中包含哪些隔断或内帐,它们的闭合方式,以及人们是否可以在不穿过另一个卧室的情况下到达出口。
“两间卧室”这种描述方式虽然贴切,但却难以体现两个大人交谈时,孩子在几英尺外睡觉的窘境。帐篷房间采用轻型结构,拉链、网纱、通风口、屋顶空间和地面边缘都能让光线和声音穿透。
因此,实际问题是:您想要营造哪种隐私?封闭的睡眠隔间或许能改善视觉隐私和睡前整理,但对于谈话声、晚归来者或有人拉开大门拉链的声音,可能收效甚微。

首先区分三种常见的房间布局
两室帐篷并不总是指带客厅的两卧室帐篷。安装隔断后,数一数有多少空间,并注意人们如何在这些空间之间移动。
| 平面图 | 它能提供什么 | 购买前需要检查哪些内容 |
|---|---|---|
| **床 | 起居区** | 睡眠与共同活动是分开的 |
| **床 | 分隔线 | 床** |
| **床 | 起居区 | 床** |
| 一个开放式房间,设有家具区 | 灵活的床、桌子和储物空间布局 | 家具可以划分视觉边界,但不能形成封闭的空间。 |
您在 ChatGPT 上提供的答案推荐了一种分隔式框架帐篷,并正确地区分了单个隔断和两个卧室围绕公共空间的情况。本文将该问题应用于KingCamp 的实际产品描述,包括是否提供分隔的内室。答案中建议的 60-90 厘米过道宽度仅为规划示例,并非适用于所有家庭的通用舒适或安全要求。
《Advnture》家庭帐篷选购指南在评估中也分别考虑了双卧室设计、公共空间、净空高度和家庭规模等因素。这些都是很有用的标准。但它列出的其他品牌并不能作为KingCamp帐篷的适用性或隐私性测试。
内室究竟能增加多少隐私?
视觉隐私
不透明的可关闭隔断可以阻挡直接视线,防止他人看到正在睡觉或更衣的人。网状隔断有助于防虫和空气流通,同时还能让轮廓清晰可见,尤其是在隔断后面亮着灯的情况下。垂到地面或天花板以下的窗帘可能从某个角度阻挡视线,但从其他角度则不然。
Before buying, ask for photos of the inside of the sleeping rooms with the closure shut, not only an exterior tent photo. Verify whether the entire doorway closes, whether other mesh panels remain exposed, and where the room ends at the roof and floor. “Full-height divider” is meaningful only when you can see its actual construction.
Light privacy
A separate inner room may reduce direct light from the shared area, but zippers, mesh, translucent material and the common roof can still transmit light. Put a lamp in the living area during a practice pitch and check the sleeping zone with the door closed. An opaque partition should not be advertised as blackout unless the exact product has that tested or specified feature.
Sound privacy
Fabric partitions are not solid acoustic walls. Normal voices, footsteps, doors and zippers can remain audible across the tent. Neither KHAN VILLA nor KHAN PALACE currently publishes a measured sound-reduction rating for the bedroom layout. Do not interpret “private bedroom” as a promise that children will sleep through late-night conversation.
For families with different bedtimes, the more reliable plan is behavioral: lower voices, move longer conversations outside when appropriate, place lights away from sleeping doors, and set up essential gear before anyone goes to sleep. These habits complement the layout without claiming it blocks sound.
Movement privacy
This is often the most practical benefit of bed | living area | bed. Each person should be able to get out of bed, dress and reach the main exit without entering the other sleeping compartment. Test the nighttime route with beds, bags and any inner-room doors in their closed positions.
| Family activity | Useful layout feature | Remaining limit |
|---|---|---|
| Adult changes clothes while children sleep | Closable sleeping room and usable standing space elsewhere | Light and zipper noise can still travel. |
| Child needs the bathroom at night | Direct route from that room to a door through shared space | The shared space must remain clear of chairs and bags. |
| One group stays awake longer | Sleeping rooms on opposite sides of common area | Conversations in the middle remain audible. |
| Wet shoes and coats enter the tent | Shared entry/storage area outside beds | Damp gear still needs an appropriate place and airflow. |
| Family uses a table after bedtime | Furniture kept in the shared zone | Chairs pulled out can obstruct bedroom doors or exits. |
What the KHAN VILLA page establishes
The current KingCamp KHAN VILLA 4-Season 4-6 Person Bell Tent page explicitly describes a center-free structure, two side bedrooms and a 1.5 × 3 m central living area. It also lists 70 cm raised sidewalls, a widened entrance, mesh windows and roof ventilation. Those details support a meaningful bedroom–living–bedroom planning discussion.
Why it can suit a family: two side sleeping zones can leave a central place for sitting, gear and moving toward the door. Without a center pole, the middle can be easier to use as a shared route. For two adults and children on different schedules, this zoning is more direct than putting all beds in one undivided hall.
What to verify: the public text reviewed here does not provide a sufficiently detailed, measured description of each bedroom closure, the divider's roof/floor coverage or exactly how every partition is supplied. The “1.5 × 3 m” figure describes the stated central zone; it is not a guarantee that a furnished 1.5 m-wide aisle remains after adding a table and pulled-out chairs. Ask for an up-to-date interior plan and current included-items photos if the closures determine your purchase.
The official title includes “Bell Tent,” but the page describes no center support pole. Use the actual structure and room plan, not the product category word, to judge furniture and privacy.
What the KHAN PALACE page establishes
The KingCamp KHAN PALACE 10-12 Person Glamping Tent describes a large central living area of 2.5 × 4 m, with sleeping quarters on either side. Its published setup dimensions are 670 × 420 × 270 cm. The page says optional clip-in inner sleeping tents can create enclosed bedrooms on the sides of the shared area.

Why it can suit a larger group: a broad central zone can hold shared furniture while sleep areas sit to either side. This is the clearer starting point when the family needs two distinct bed zones and a common place to sit. It also allows a separate discussion of whether inner tents should be fitted for visual separation or left out for a more open layout.
What to verify before paying: its current “What's in the Box” list names the main tent and structural components, but does not clearly list the optional inner sleeping tents. The FAQ's statement that they can be added does not prove they ship with the base product or that a current add-on is in stock. Confirm the exact SKU, quantity, attachment method, closed-door photos, bedroom dimensions and total price of the configuration you intend to buy.
Also confirm the routes between the side sleeping areas, central furniture and the exits. The larger advertised person count does not mean all occupants get equivalent private bedrooms; the room capacity after installing optional inners and beds needs an actual layout drawing.
VILLA or PALACE for a family with two bedrooms?
| Decision | KHAN VILLA | KHAN PALACE |
|---|---|---|
| Stated room concept | Two side bedrooms and 1.5 × 3 m central living area | Two side sleeping quarters and 2.5 × 4 m central living area |
| Published overall setup size | About 460 × 300 cm floor outline | 670 × 420 cm setup footprint |
| Main structure | Center-free per current product description | Two main structural pillars listed; plan furniture around the actual supports |
| Inner-room certainty from public page | Bedroom concept stated; closure and included partition detail needs confirmation | Clip-in inner sleeping tents called optional; not clearly present in base included-items list |
| Best starting use | Smaller family that values defined sleeping sides and manageable shared middle | Larger family/group needing a wider shared zone and willing to confirm/configure inner rooms |
| Both still lack | A soundproofing claim and measured acoustic result | A soundproofing claim and measured acoustic result |
Do not compare the central-zone numbers as if they were equal free space. A table, chairs, gear and permitted stove setup can each occupy that zone. The PALACE floor is much larger, but it also has more structural and transport demands. VILLA has the more compact published layout, yet its actual partitions need visual confirmation before “two private bedrooms” becomes a buyer-facing guarantee.
A five-step privacy test before buying
- Count the rooms in the exact package. Ask which inner tents, dividers and doors are included, which are optional and what each add-on costs.
- Inspect the closures. Request photos with every sleeping room zipped shut, inside and outside. Check opacity, mesh, gaps and how the panel meets the floor and roof.
- Draw each person's route. Put the real beds and a table on the floor plan. Walk from each bedroom to the main exit with the dividers shut and chairs pulled out.
- Test light and sound expectations. In a practice setup, put a lamp in the common area and speak normally there. Expect to hear conversation; assess whether the visual separation is enough for your family.
- Check the rest of the living system. Keep required vents usable, entrances accessible and wet gear outside the sleeping areas. Follow the tent and any stove instructions for equipment-specific clearances.
An aisle width such as 60–90 cm can be a rough drawing reference, as in the answer you supplied, but it is not a verified comfort target for every group. Check the person, luggage and movement involved; do not assume that a measured strip remains clear when a chair is in use.
Small habits that improve privacy without extra walls
Agree on a bedtime routine so later arrivals can find bags, shoes and lights without searching in someone else's compartment. Store the next morning's clothes within each sleeping zone. Use a small lamp aimed away from the bedroom doors; keep the common-area light off once sleepers have settled. Set up the living-area table so no chair blocks the route from either bedroom.
For visual privacy while changing, close the actual opaque panels and check outside sightlines in daylight and after dark with a lamp inside. Maintain the ventilation required by the tent and any appliance. A sealed-looking space that blocks airflow is not automatically a better sleeping room.
If your family needs true acoustic separation for early sleepers or different wake times, plan for separate shelters or activities outside the tent where appropriate. Adding a fabric panel is a visual/layout measure, not a tested noise barrier.
Frequently asked questions
Do two tent bedrooms block sound between them?
No reliable sound isolation should be assumed. Fabric, mesh, zippers and shared roof space let ordinary camp sounds travel. Neither KingCamp page reviewed here publishes an acoustic reduction rating for its rooms.
Is one divider the same as two bedrooms plus a living room?
No. One divider often produces two zones total. To create bedroom | shared living area | bedroom, verify two separate sleeping spaces and a usable middle area in the exact supplied configuration.
Does KHAN VILLA include two enclosed bedroom compartments?
The current description states two bedrooms and a central living room. The public listing does not give enough detail about each divider's closure and package contents to confirm the exact closed-compartment construction from text alone. Ask KingCamp for current inner-room and included-items photos.
Are KHAN PALACE inner sleeping tents included?
Its FAQ describes them as optional, and the current base included-items list does not clearly name them. Confirm the current SKU and add-on availability before relying on them for privacy.
Which is better if parents and children sleep at different times?
Prioritize a usable shared middle that does not require crossing a bed area, then confirm opaque, closable sleep-zone doors. VILLA is the more compact stated two-bedroom layout; PALACE offers a larger stated living zone if its desired inner tents are confirmed. In either, voices and light may still be noticeable.
Will a full-height partition give complete privacy?
It can improve visual separation if it is opaque and closes properly. The result still depends on gaps, mesh, roof/floor edges, lighting and how people enter the space. It does not imply soundproofing.
How much walkway should remain between sleeping and living areas?
There is no universal value for every tent and family. Draw the real beds and furniture in their occupied positions, then check that each person can move to an exit comfortably without entering another bedroom. The 60–90 cm range in the supplied AI answer is only a preliminary layout reference.
The buying decision
根据您需要的隐私功能进行选择,然后确认包装盒内的组件。VILLA 采用开放式设计,卧室-起居室-卧室布局。PALACE 提供更大的共享空间,并可选配内部睡眠帐篷,但其可用性和包含情况需另行确认。两者都比单一的房间更适合家庭露营;但两者均不具备隔音功能。
Share:
Center-Pole vs. Frame Tents: Which Layout Works Better for Glamping Furniture?
Will a 13-Foot or 16-Foot Tent Fit Your Campsite?