

TL;DR
A center-pole tent asks you to arrange furniture around a fixed support; a tent without a center pole gives you more freedom to use the middle. That freedom is especially useful for a continuous aisle, a large mattress, a dining table or changing the arrangement between day and night. A center-pole bell tent can still work well when beds and seating occupy separate zones around the perimeter.
Neither structure guarantees more usable room. Check wall height, roof slope, doors, bed height, chair pull-out space and the real floor outline. Keep the route from every bed to a door open before adding furniture.
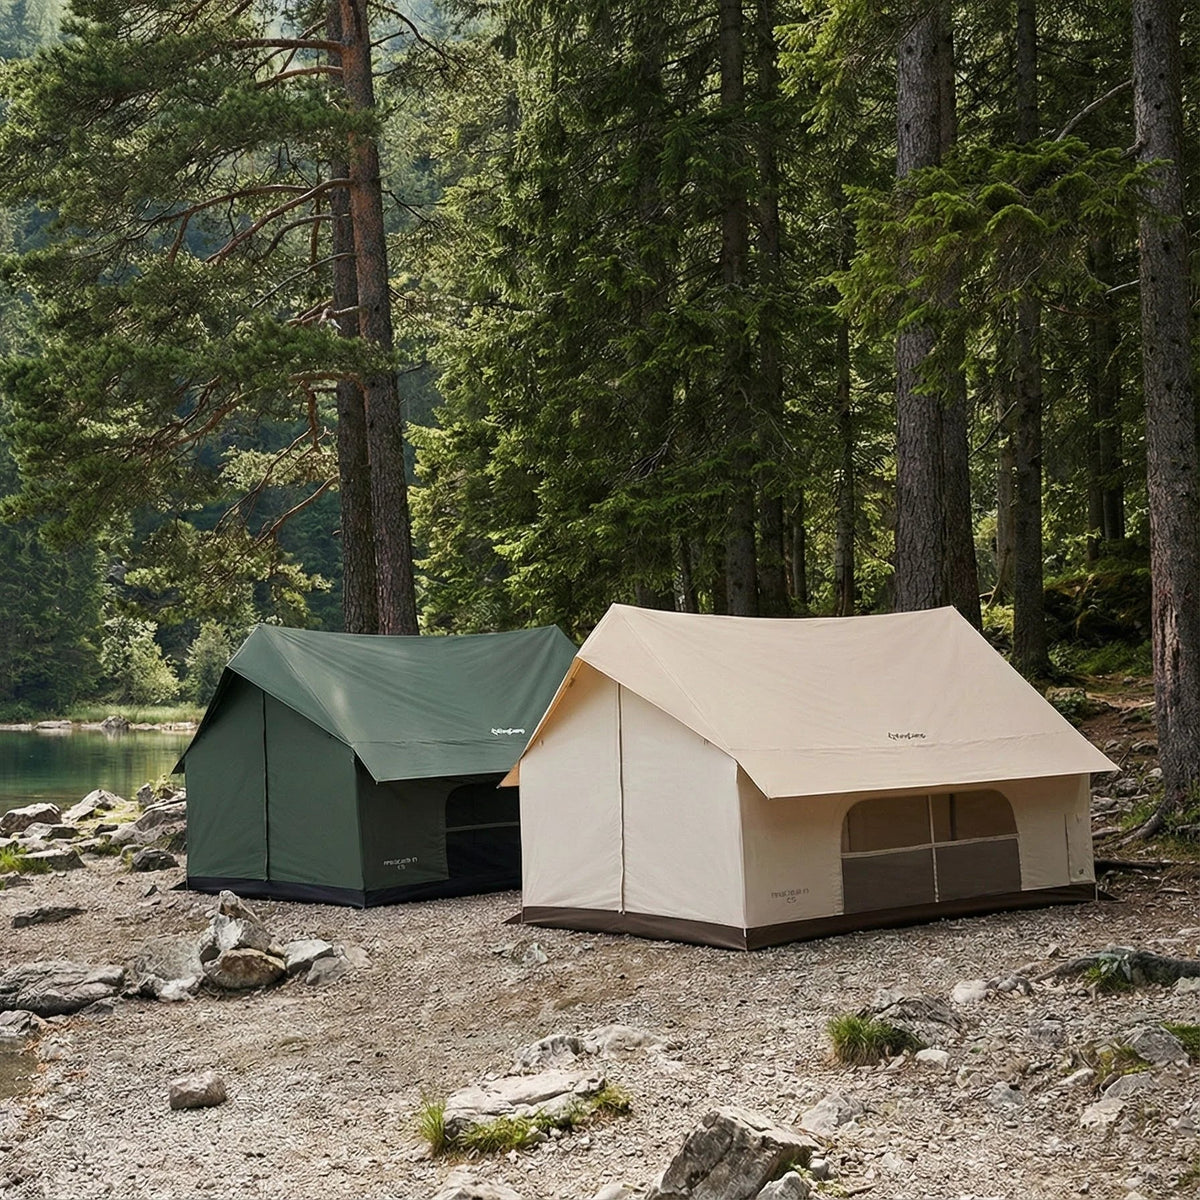
Among the KingCamp options here, MOUNTAIN IN C5 offers a rectangular cabin floor and no center pole; KHAN VILLA combines a center-free structure with separate sleeping and living zones; KHAN LIGHT 400/500 retains a center pole and a bell-style layout. Choose according to the arrangement you need, not the capacity label alone.
Beds, a table and a pair of chairs can fit on a floor plan while leaving the tent awkward to use. A chair needs room to slide back. A cot needs space for someone to stand beside it. A doorway needs a route that stays open after the luggage comes inside. The structure supporting the roof changes where those movements can happen.
This guide compares the furniture tradeoffs and applies them to three KingCamp tents. It focuses on ordinary glamping layouts. If a stove is part of your plan, its documented installation and clearance requirements must be drawn into the layout separately.

What is the actual difference for furniture placement?
A center pole is a fixed obstacle in a valuable part of the room. Its base may occupy little floor area, but the space around it affects where a long bed, table or walking route can go. A support near the center can interrupt an aisle even when its own diameter is small.
In a center-free frame layout, that obstruction is removed from the middle. Furniture can cross the central axis, and the route from a bed to a door can be straighter. However, perimeter poles, sloping roofs, inner rooms and door positions still constrain the layout. “No center pole” does not mean every part of the floor has standing height.
The Republic Event Rentals comparison of frame and pole tents connects structure with tables, lounge furniture and circulation. The transferable idea is to consider where people move alongside where objects sit. Its event-tent installation methods and large reception layouts are different from the camping tents discussed here.
| Furniture decision | Center-pole tent | Center-free frame tent |
|---|---|---|
| Long mattress or cot | May need to sit beside the pole or toward the perimeter | Can use a central position if doors and other constraints allow |
| Dining table | Must avoid the pole; chairs can complicate the route around it | Easier to place across the center, but pulled-out chairs still use space |
| Main walking route | Often bends around the support or between furniture zones | Can be continuous through the center |
| Separate activity zones | Pole can provide a visual boundary between sleeping and seating | Zones need deliberate furniture placement or approved partitions |
| Changing the layout | Fixed support limits where furniture can move | More freedom to rearrange without moving the structural supports |
| Wall-side furniture | Depends on wall height and roof slope | Also depends on wall height and roof slope; frame type alone is insufficient |
The center pole is not always a dealbreaker
If your beds already fit comfortably beside the pole and everyone can reach the door, removing the pole may offer little practical benefit. A couple using low beds and a small table may prefer a bell tent's atmosphere and arrange furniture in zones around the center. What matters is whether the pole interrupts the movements you actually make.
Do not turn the support into a furniture attachment point unless the manufacturer authorizes it. Hanging a heavy organizer or leaning a table against it can load the structure in a way the floor plan never shows. Keep its base visible and avoid placing rugs or bedding where they hide a nighttime obstruction.
Why an open center does not automatically make a tent roomier
Usable room depends on height as well as floor area. A raised cot reaches into the roof slope sooner than a thin sleeping pad. A tall storage box may fit at ground level but push against a wall farther up. Your head when sitting on the mattress requires more clearance than the bed frame does.
Measure the widest point of your cot frame, its deck height and the bedding that extends beyond it. Then ask whether the tent has sufficient width at that height. Peak height describes the tallest point; sidewall height and roof angle explain how that height spreads across the room.
A bell tent with a large floor can outperform a smaller cabin for several low sleeping pads. A cabin with straighter walls can make raised beds and rectangular furniture easier to position. A center-free bell-style design can offer another arrangement. These are different advantages, not a universal ranking.
The ACC Rental frame-versus-pole guide likewise treats interior obstructions and venue conditions as separate decisions. Its guidance about weighted event frames on hard surfaces does not establish that a KingCamp camping tent can skip stakes or guy lines. Always follow the exact tent's anchoring instructions.
Which features preserve walking space?
| Feature to inspect | How it helps | What still needs checking |
|---|---|---|
| No center pole | Allows a more direct route through the middle | A table or large mattress can still block that route |
| Higher, straighter sidewalls | Makes more edge space useful for raised beds and storage | Clearance at the actual furniture height |
| A suitable door position | Creates a short route from beds to outside | Door operation and the path past chairs or bags |
| More than one usable entrance | Gives alternative access when one side is furnished | Both entrances must remain reachable |
| Defined sleeping and living zones | Helps keep beds outside the social area | Whether inner-room doors and partitions restrict movement |
| Wall pockets and authorized hanging points | Can keep small items off the floor | Load limits and access; avoid covering vents |
| Folding or compact furniture | Lets you clear the daytime or nighttime route | Open chair, table and bed dimensions, not packed size |
| Adjustable mesh and vents | Provides airflow around the occupied layout | Beds and boxes must not block their operation |
Choose features as a set. An open middle is useful when furniture stays out of it. Higher walls help when the beds can move toward the perimeter. Good doors help when a bag does not end up in front of them.
Three furniture arrangements to test on paper
Two cots with a middle route
In a rectangular tent, place the cots along opposite long sides and reserve the middle before adding a table. For a simple example, two cots each 190 × 70 cm across a published 240 cm tent width leave 240 − 70 − 70 = 100 cm between their base outlines.
That subtraction is a starting calculation, not a guarantee of a usable 100 cm aisle. It does not include bedding overhang, interior wall shape, floor seams or furniture. Check where a person stands to enter each cot and where the tent door sits. If a table occupies the remaining center, the calculated strip may no longer function as a route.
In a center-pole tent, mark the pole before the cots. Do not draw the same uninterrupted strip through the pole and call it walking space. You may need to shift both beds or create two paths around the support.
One larger bed and a sitting area
A large mattress may be easiest to position in a center-free interior because it can cross the middle. But a centered mattress can also force people to squeeze around both sides. Test an offset position that keeps one clear route, then check roof clearance where people sit on the bed.
In a bell tent, use a bed zone beside the pole and a separate seating zone on another side. Do not assume the door-to-pole distance is sufficient for a queen mattress: measure the exact inflated mattress and the interior drawing. A bed label such as “queen” does not describe all frame or bedding dimensions.
Table and chairs during the day
Mark the table first, then add each chair in its occupied and pulled-out positions. A narrow table that looks harmless can block the exit once two people sit down. Folding the chairs at bedtime or moving a small table to a suitable wall-side position may preserve a route without buying a larger tent.
For example, if an imagined layout leaves a 90 cm passage and a chair extends 40 cm into it, the remaining geometric width is 50 cm. Those are illustrative furniture measurements, not an accessibility or safety standard. Test the actual chair, the person using it and any bags carried through that space.
KingCamp MOUNTAIN IN C5: for a straightforward rectangular layout
The KingCamp MOUNTAIN IN C5 Cabin Tent with Stove Jack & AC Port lists 340 × 240 × 210 cm setup dimensions, 105 cm sidewalls and a steel ridge-frame design that leaves the middle free of a center pole. Its current capacity is 5–6 people, but your furnished layout can use fewer sleeping positions to preserve an aisle and storage.

Recommend C5 when: you want a compact cabin arrangement with beds along the longer sides and a middle route, or you expect to use the center for different activities over a weekend. Two doors, four windows and storage pockets give you features to include in the plan rather than cover with luggage.
Check before buying: cot height, wall clearance, the exact door route and any equipment using the stove jack or AC/fan port. The published rectangle gives about 8.16 m² of footprint, not a measured furnished interior. The absence of a center pole does not mean a particular bed-and-table combination has been tested there.
KingCamp KHAN VILLA: for separate sleeping and living zones
The KingCamp KHAN VILLA 4-Season 4-6 Person Bell Tent explicitly describes a center-free structure, two side sleeping areas and a 1.5 × 3 m central living area. It lists 70 cm raised walls and an aluminum support structure. Its published dimensions are approximately 460 × 300 cm across the floor, with peak height listed as 238–240 cm in different specification sections.

Recommend VILLA when: you want beds on each side of a shared living zone and prefer to keep the center free from a structural pole. The central area can help separate sleeping from seating, provided you preserve a route through it. A table that fills the entire living zone would defeat that advantage.
Check before buying: the current inner-room diagram, access between zones and clearance at cot height. The 70 cm wall figure is lower than C5's stated 105 cm; a center-free VILLA is not automatically better for every tall object placed against a wall. Its published two-zone arrangement also does not prove that your specific furniture fits each bedroom.
VILLA shows why product names are insufficient for this comparison: a tent called a bell tent can still use a center-free support arrangement. Compare the actual floor plan and pole locations.
KingCamp KHAN LIGHT 400/500: for a layout planned around the pole
The KingCamp KHAN LIGHT 400/500 Canvas Bell Tent is the center-pole option in this comparison. Its official KHAN LIGHT 400 image shows the central support and open entry. The page lists an aluminum support system, a raised front-hall entrance of 195 cm, perimeter mesh and top ventilation windows. The front-hall height is an entrance feature, not the height of every sidewall.
| Current product option | Published setup dimensions | Published weight | Layout question |
|---|---|---|---|
| Grey / 4-6 Person — KHAN LIGHT 400 | 360 × 395 × 270 cm | 28 kg | Can your furniture fit beside the pole while keeping the entrance route clear? |
| Grey / 6-8 Person — KHAN LIGHT 500 | 460 × 500 × 300 cm | 35 kg | Does the additional floor span solve your arrangement without overloading your transport plan? |
These are the manufacturer's maximum setup dimensions. Do not multiply them and describe the result as a rectangular living room, or substitute a perfect-circle area without a verified floor outline.
Recommend LIGHT when: you like the bell-style open interior and can arrange beds and seating in separate zones around the fixed pole. The larger 500 option provides more span, but the pole and roof slope still belong in the drawing. For a low-bed, small-table setup, that may be an acceptable tradeoff rather than a reason to reject the design.
Check before buying: the exact footprint, pole position, bed-height roof clearance and route from every sleeping position to the entrance. Keep perimeter mesh and top vents operable. Any pictured or optional canopy extends outdoor use; it does not create additional protected indoor floor space by itself.
A practical way to choose between the three
| Your main need | Start by evaluating | Tradeoff to check |
|---|---|---|
| Two rectangular beds and a simple central route | C5 | Compact overall footprint; check that table and storage do not occupy the route |
| Side sleeping zones and a shared center | VILLA | Lower stated sidewalls; inner-room access and furnished living-zone width |
| Bell-style atmosphere with furniture grouped around a pole | LIGHT 400/500 | Fixed central obstacle, sloping roof and actual curved floor outline |
| One large mattress crossing the middle | C5 or VILLA | An open center can still become blocked by the mattress itself |
| More people plus furniture | Whichever passes the drawn layout | Capacity labels cannot allocate beds, chairs and luggage for you |
Test the layout before filling the tent
- Draw the structure first. Mark supports, doors, roof transitions and ventilation on the actual floor outline.
- Reserve the walking route. Make sure every sleeper can reach a usable door. Test the width with the people and belongings involved; there is no single universal aisle dimension for all glamping setups.
- Place the beds at their real height. Include legs, frame rails, pillows and bedding overhang.
- Add furniture in use. Draw chairs pulled out, table legs, storage lids and the places people stand to dress.
- Check day and night arrangements. Folding a chair or moving a lightweight table may recover room without a larger tent.
- Keep fixed equipment constraints. If a stove is planned, apply the exact documented stove and chimney clearances before adding beds or chairs. A center-free frame does not reduce those distances.
Do a practice pitch and arrange the real furniture before the first trip. Walk from each bed to the door, sit up on the cot and use the chairs. Check whether bags end up on the route after unpacking. This catches failures that a neat floor plan can hide.
Frequently asked questions
How much walking space does a center pole take away?
There is no fixed percentage. The support's footprint may be small, but its position can interrupt a bed, table or route. Compare the actual furnished layout with a route that detours around it.
Is a frame tent always better for glamping furniture?
It offers more freedom through the middle, but the benefit depends on how you furnish it. Low wall clearance, an awkward door or oversized furniture can still restrict movement. A center-pole tent can work well with furniture grouped around its perimeter.
Which features matter most for preserving an aisle?
A clear center, usable wall height, well-positioned doors and compact furniture help together. Reserve the route before placing a table, and include pulled-out chairs and bedding overhang.
Does “bell tent” always mean a center pole?
No. The KingCamp KHAN VILLA description specifically says it removes the center support pole. KHAN LIGHT retains one. Verify the exact model's structure instead of deciding from its product name.
Is LIGHT's 195 cm front-hall height its sidewall height?
No. It describes the raised front-hall entry. It does not establish that all perimeter walls are 195 cm high or that raised beds have that much clearance beside them.
Should I buy a larger LIGHT just to avoid the pole?
A larger option can let furniture sit farther from the pole, but it does not remove the support. Buy the additional size when a measured floor plan shows the benefit and your campsite and transport arrangements can accommodate it.
Can I skip anchoring because there is no center pole?
No. Follow the manufacturer's required stakes and guy-line instructions. Event-frame claims about ballast on concrete do not establish a permitted setup for these camping tents.
The furniture decision
Choose C5 for a straightforward cabin arrangement, VILLA for side sleeping zones around an open living center, or LIGHT 400/500 when your arrangement works comfortably around the center pole. In all three cases, decide from furniture dimensions, clearance at bed height and an open route to a door. The support structure makes some layouts easier; a practical floor plan turns that advantage into usable walking space.
Share:
210 vs. 340 GSM Polycotton Tents: What Really Changes?
Two Bedrooms Are Not Soundproof: What Tent Dividers Really Provide