

TL;DR
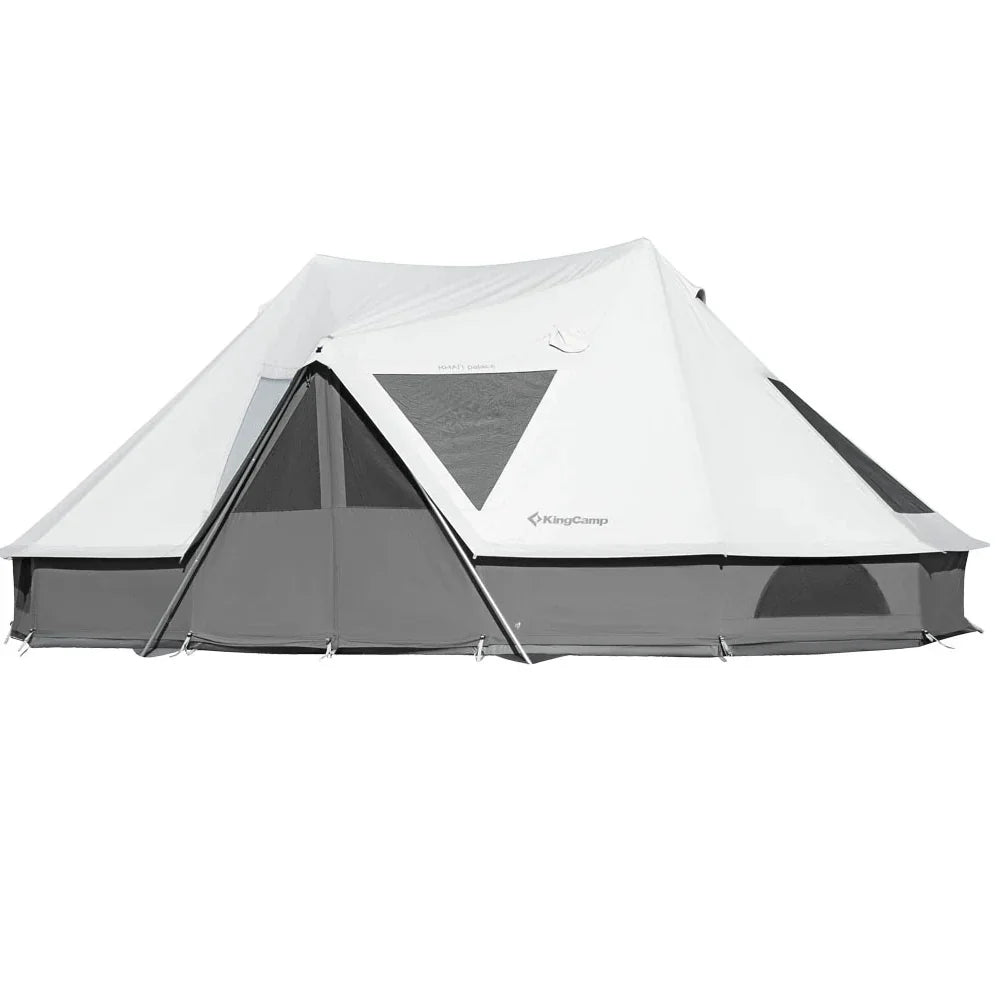
KHAN PALACE is large enough to be a serious six-adult cot candidate, but the current public specifications do not prove that three cots fit in each side sleeping zone. This article tests six identical KingCamp cots using their current published open dimensions: 190 x 67 cm each.
Three cots placed parallel require a bare rectangle of at least 190 x 201 cm before gaps or access. Adding two example 20 cm gaps between cots and a 60 cm working strip at the foot creates a planning envelope of 250 x 241 cm per side. KingCamp publishes PALACE's overall size as 670 x 420 x 270 cm and its central living room as 2.5 x 4 m, but it does not publish each side sleeping zone's clear internal rectangle.
The result is therefore conditional: PALACE fits the six-cot concept if each furnished side zone provides the required clear dimensions around pillars, walls and openings. Confirm those dimensions and the optional inner sleeping tents before purchasing. The measurements below are a scale calculation from published product dimensions, not a physical pitch test.
Six adults do not need six mattress-shaped areas alone. Each person needs a bed frame, a way to get on and off it, space for luggage and a route through the shared room to an exit. A large capacity label can hide all four problems.
This guide narrows the decision to one tent and one defined cot set. It shows exactly what can be calculated from public dimensions, what still requires a PALACE floor plan and why overall square footage cannot answer the bedroom question by itself.

What size glamping tent is practical for six adults using cots instead of sleeping pads?
A practical tent must fit six complete cot frames plus luggage and one continuous exit route. A nominal six-person label is only a starting filter because capacity counts often describe dense sleeping positions rather than a furnished adult room.
Broad rules such as “14 x 16 ft minimum” or “250–400 sq. ft.” can help identify a size class, but they do not account for shape. A circular floor, a rectangular cabin and a bedroom-living-bedroom plan use the same area differently. Wall slope and poles also affect raised cots more than thin pads.
For six cot users, evaluate five dimensions:
| Measurement | Question it answers |
|---|---|
| Cot frame length and width | What rectangle actually touches or overhangs the floor? |
| Cot height | How high does the sleeper move into a sloping wall or roof? |
| Sleep-zone clear dimensions | Can three cots be arranged without crossing walls, poles or openings? |
| Central-room clear dimensions | Can six adults move, dress and store shared gear outside the beds? |
| Full stake-out dimensions | Does the complete tent fit the level, permitted campsite? |
Standing height also matters, but “2 m of usable height” is not the same as a 2 m peak. Check clear height along the occupied route and above places where adults sit on cot edges. A 38–48 cm-high cot raises both the sleeping surface and the seated person toward the roof.
Which glamping tents are worth considering for six adults who want room for beds and luggage?
Multi-room tents deserve first consideration when six adults want beds left made and luggage kept out of the common route. The useful concept is:
three cots + personal bags | shared living area | three cots + personal bags
KHAN PALACE directly matches that concept in its published description: side sleeping quarters flank a central living room. Its current product page lists a 670 x 420 x 270 cm setup size and a central 2.5 x 4 m room.
That makes PALACE more relevant than a nominal six-person tent, but it does not complete the fit test. The required evidence is the clear length and width of each side sleeping zone after the tent is correctly pitched, plus the locations of the two main pillars, room openings and optional inner tents.
For a group that accepts one open sleeping room, a large 5 m bell tent may also be worth considering. For a group that wants bedroom separation and a permanent common area, PALACE is the more direct layout to verify.
The measured cot set used in this fit test
The current KingCamp Oversized Heavy Duty Camping Cot page publishes these open dimensions:
| Cot specification | Published value |
|---|---|
| Length | 190 cm |
| Width | 67 cm |
| Height | 38–48 cm, with sloped head section |
| Packed dimensions | 105 x 23 x 17 cm |
| Product weight | 5.7 kg / 12.6 lb |
This article uses six identical 190 x 67 cm frames. It does not assume that PALACE includes these cots or that KingCamp has approved this exact combination. Bedding, side pockets and items hanging beyond the frame must be measured separately.
The six bare cot rectangles occupy:
1.90 x 0.67 x 6 = 7.638 m²
Round that to 7.64 m² for presentation, not for layout. Six disconnected rectangles totaling 7.64 m² still need to form two workable bedrooms.

Test 1: the smallest three-cot rectangle on each side
Place three cots parallel, with their 190 cm lengths aligned. With no gaps at all:
Required length = 190 cm
Required width = 67 + 67 + 67 = 201 cm
The bare three-cot block is therefore 190 x 201 cm, or about 3.82 m². This is a mathematical packing minimum, not a practical bedroom. Adjacent frame rails touch in the drawing, sleepers have no assigned side access and bedding may overlap.
| Per-side minimum | Calculation | Result |
|---|---|---|
| Cot length | Published frame length | 190 cm |
| Three cot widths | 67 x 3 | 201 cm |
| Bare frame area | 1.90 x 2.01 | 3.819 m² |
PALACE's public page does not state whether each side sleeping zone contains an unobstructed 190 x 201 cm rectangle. The overall 670 x 420 cm shell cannot answer that question because the central room, wall shape, pillars and openings divide the interior.
Test 1 result: the exact minimum is known, but fit remains unverified until each side zone is dimensioned.
Test 2: add gaps and a cot-end working strip
A usable plan needs more than touching frames. For a transparent example, add:
- two 20 cm gaps between three parallel cots; and
- one 60 cm working strip along the cot ends for sitting down, opening a bag or moving toward the room opening.
The resulting per-side planning envelope is:
Length = 190 + 60 = 250 cm
Width = 67 + 20 + 67 + 20 + 67 = 241 cm
That is a 250 x 241 cm rectangle, or about 6.03 m² per side. Across both sleeping sides, the two planning envelopes total about 12.05 m².
| Per-side practical example | Calculation | Result |
|---|---|---|
| Cot length plus foot strip | 190 + 60 | 250 cm |
| Three cots plus two gaps | 67 x 3 + 20 x 2 | 241 cm |
| Planning-envelope area | 2.50 x 2.41 | 6.025 m² |
The 20 cm gaps and 60 cm strip are declared planning assumptions, not safety or comfort standards. A broad adult, mobility need, thick bedding or an opening at the wrong end can require more. The useful outcome is a threshold KingCamp can answer: does each PALACE side zone contain a clear 250 x 241 cm rectangle in the intended cot orientation?
Test 2 result: this arrangement is plausible only if both side zones meet that measured threshold and the 60 cm strips connect to the central room.
Why the 2.5 x 4 m living room does not prove bedroom fit
PALACE's stated central living room measures 2.5 x 4 = 10 m². That is valuable because it can remain separate from the six beds. It does not disclose the side-zone rectangles.
For comparison, all six bare cots total 7.64 m² and could appear to fit inside 10 m² by area. But six 190 x 67 cm frames cannot be approved from that subtraction. They need a usable orientation, and the central room is meant to remain the shared zone in this plan.
The correct division is functional:
- side zones own cots and most personal luggage;
- the center owns circulation, changing and shared activity; and
- the route joins every cot to the main exit without crossing another bed.
If luggage spills from both side rooms into the full width of the center, the advertised living-room benefit disappears. Assign bag locations during the same measurement test.
Add six pieces of luggage without blocking the route
Use the group's real bags. For an illustrative check, a 60 x 40 cm closed bag occupies 0.24 m²; six total 1.44 m². Opening a suitcase can require roughly twice its closed width or more, depending on design.
The example cot lists a 38–48 cm bed height. Under-cot storage may be possible only when the bag's full height, wheels and handles clear the actual frame. The published bed height is not a guaranteed unobstructed storage height across its entire underside.
Test luggage in three states:
- Stored: closed and placed in its normal overnight position.
- Accessed: opened enough to remove clothes.
- Emergency route: moved or left as it could realistically be at night.
Do not rely on a rule that everyone will immediately close and perfectly replace a bag. The route should tolerate normal use. Keep bags away from tent walls, mesh, ventilation and room closures.
The optional inner sleeping tents decide the privacy plan
The current KingCamp KHAN PALACE 10-12 Person Glamping Tent FAQ describes clip-in inner sleeping tents as optional. The base included-items list does not clearly name them.
This matters to the six-cot test in two ways:
- The installed inner tent may reduce the clear dimensions available for the cot envelope.
- Without the inner, “sleeping quarter” may describe a zone rather than an enclosed private bedroom.
Request the inner-tent SKU, quantity, installed dimensions, opening position and current price. Repeat both tests with the inners installed. Do not approve the bare-shell layout and assume fabric bedrooms add no dimensional cost.
Fabric inners can improve visual separation and insect protection. They do not establish soundproofing. Six adults sharing one shell should still agree on lighting and quiet routines.
Map PALACE's two main pillars before positioning cots
PALACE's page lists two 52 mm 6061 aluminum-alloy main pillars. Pole diameter alone does not describe the floor obstruction; bases, attachment points and the space people need around them also matter.
Request a floor plan showing both pillar centerlines relative to:
- the 2.5 x 4 m living-room boundary;
- both side-room openings;
- the main entrance; and
- the optional inner tents.
Do not place a cot, bag or table where it prevents correct structural setup. Likewise, do not treat unused space around a pole as a storage pocket if it narrows the exit route.
The strongest PALACE configuration keeps the pillars integrated into the shared-room plan while the cot rectangles remain wholly inside the side zones.
Check height above a raised cot, not only peak height
PALACE publishes a 270 cm peak and 75 cm sidewalls. Neither number gives the clear height above every cot.
The test cot raises the sleeping surface to 38–48 cm, depending on position along its sloped form. A person sitting on the cot edge occupies a taller and wider volume closer to the roof. A cot may fit on the floor while the sleeper's head or shoulders approach sloping fabric.
Ask for a cross-section with clear height measured above the planned cot head, middle and access side. At minimum, verify that an adult can sit, enter and exit without contacting the tent or inner-room fabric.
The AI answer's suggested 2.0–2.1 m usable standing height is a shopping reference, not proof. Measure standing height along the actual central route and bedroom openings. The 270 cm peak should not be presented as 270 cm throughout the living room.
Does PALACE meet the 14 x 16 ft or 250–400 sq. ft. guidance?
PALACE's published maximum body outline is about 22.0 x 13.8 ft, or a 670 x 420 cm bounding rectangle. Multiplying those maxima gives about 303.0 sq. ft. / 28.14 m².
That places the bounding rectangle within the broad 250–400 sq. ft. range in the supplied AI response. It does not prove an equal usable floor area because the product is not necessarily a full unobstructed rectangle at every edge.
Similarly, it exceeds a 14 x 16 ft rectangle in length but is narrower than 16 ft in the other maximum dimension. A rule of thumb cannot replace the side-room test. The meaningful PALACE facts are its actual zoned plan, central-room dimensions and the still-missing clear sleeping-zone dimensions.
A six-person walk-through test
Once the tent and exact inners can be pitched, test the occupied arrangement before the trip:
- Install every required structural and room component.
- Set all six cots with normal bedding and side pockets.
- Place six real bags in their overnight positions.
- Close the inner-room openings as they will be at night.
- Have all six adults enter, sit on beds and change places.
- Walk from every cot to the main exit without moving a cot or bag.
- Turn on the planned lights and check visual privacy from outside.
- Recheck ventilation and confirm no fabric, mesh or zipper is loaded by furniture.
Stop the test if the arrangement requires omitting structural parts, blocking ventilation or narrowing the only exit. Reorienting cots is acceptable; changing the tent's required construction is not.
The full campsite still has to fit
The 670 x 420 cm setup dimensions do not describe the complete stake-out envelope. PALACE also lists 16 guy ropes and 48 stakes. Ask for the current full pitch diagram and compare it with the level, stake-permitted campsite area.
Plan the vehicle, fire area, doors and any optional awning separately. Do not shorten or omit required guys to fit a smaller pad. A six-adult bedroom plan is irrelevant if the campground cannot accommodate the correctly anchored tent.
PALACE's product-description weight is 37.9 kg / 83.6 lb, and the page recommends at least two adults for easier setup. Confirm the current complete-package weight, especially when adding inner tents and six cots. The six example cots alone total 5.7 x 6 = 34.2 kg / about 75.4 lb before bedding and luggage.
Frequently asked questions
Do six KingCamp 190 x 67 cm cots fit in KHAN PALACE?
The concept is plausible, but the public product page does not provide each side sleeping zone's clear dimensions. Three touching cots need at least 190 x 201 cm per side. The practical example in this article asks for 250 x 241 cm per side.
Why not divide PALACE's total floor area by six?
The tent is divided into a central room and side zones, with walls, supports and openings. Equal area per person does not show whether three rectangular cots fit inside a particular side room.
Is 20 cm enough between cots?
It is an example assumption, not a universal comfort or safety standard. Measure sleepers, bedding and how each person enters the cot. Use more space when the group needs it.
Can all luggage go under the cots?
Only if every bag fits the actual unobstructed under-frame space. The cot's 38–48 cm height does not guarantee that whole range is available beneath every section. Test bags, legs and cross-bracing.
Are PALACE inner bedrooms included?
The current FAQ calls the clip-in inner sleeping tents optional, and the base included-items list does not clearly name them. Confirm the exact order before relying on enclosed bedrooms.
Does the 270 cm peak provide standing room throughout?
No. It is the highest published point. Measure clear height along the central route and above raised cots, especially near the 75 cm sidewalls and sloping roof.
Can the 2.5 x 4 m center hold the extra bags?
It can provide shared storage possibilities, but bags must not erase the continuous route or block pillars, room openings, ventilation and the exit. Assign specific storage rather than using the whole center as overflow.
Is PALACE practical for only six adults?
It can be practical when the group values raised beds in side zones and a permanent common room. The cost is a large campsite requirement, heavy transport system and more setup and drying work.
The measured-fit decision
Six current KingCamp 190 x 67 cm cots create a clear question for PALACE. Three touching frames require 190 x 201 cm per side. A more workable example with two 20 cm gaps and a 60 cm cot-end strip requires 250 x 241 cm per side.
PALACE has the right overall concept and a valuable 2.5 x 4 m central room, but its public page does not provide the side-zone rectangles needed to finish the proof. Treat the tent as conditionally suitable until KingCamp confirms those measurements with optional inner tents and pillars shown.
That conditional result is more useful than a capacity claim. It tells the buyer exactly what to measure, what to request and what must remain clear before six adults arrive with beds and bags.
Share:
Do Steel Poles Make a Tall Tent Windproof?
How to Switch KHAN Mesh and Outer Walls from Daytime Living to Nighttime Privacy