

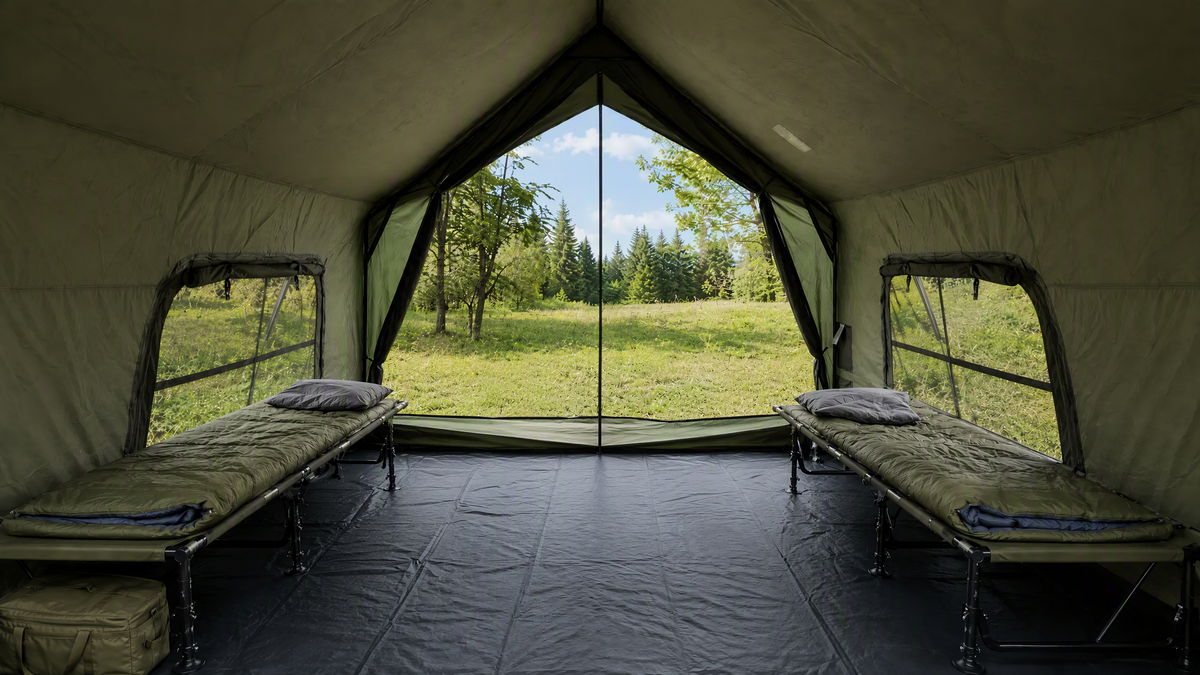
You already have the cots. Now you want to bring them into the family tent. Before packing the car, check what happens after the sleeping bags and luggage go in: can everyone get out of bed, reach the door, and find their gear?
These steps will help you measure, plan, and test the space at home. We’ll also walk through a planning example using a KingCamp C5, two KC3986 cots, and luggage, with no stove.

1. Start with Your Gear, Not the Tent’s Person Rating
A five-person tent does not automatically fit five camping cots. Person ratings for camping tents generally refer to sleeping arrangements on the floor. Cots have rigid frames, and their raised sleeping surfaces can bring bedding closer to sloping tent walls.
You also need somewhere to step when getting up, a route to the door, and space for bags. Start with the cots and gear your family actually uses, then check how they fit together.
2. Measure the Whole Cot, Including Its Height
Fully unfold each cot, then add your sleeping bag and any cot pad or mattress you plan to bring. Record these three measurements:
| What to measure | Where to measure |
|---|---|
| Maximum length and width | Between the outermost points of the legs, rails, or fittings |
| Sleeping surface height | From the ground to the top of the mattress |
| Anything extending beyond the frame | Include hanging bedding and loaded side pockets |

Measure different camping cot models separately. Published dimensions are useful for a first sketch; your fully set-up cot tells you how much space to reserve.
3. Check the Tent Walls, Doors, and Poles
Pitch and tension the tent according to its instructions. Measure the usable space inside and sketch its outline, including tapered corners, poles, and dividers. Mark each door’s position and clear opening, including any pole at the entrance.
Check wall clearance at mattress height. A cot can fit at ground level while its bedding touches a sloping wall higher up. Sit on the cot, too: your head and shoulders need room, and you need space to stand.

4. Plan the Walking Route Before the Cot Positions
Draw the measured interior to scale on graph paper; one square could represent 10 cm. Start with a continuous route from the actual door, then connect each cot’s access side to it. If you’re camping with children, make sure an adult can reach their sleeping spots.
Measure the aisle at its narrowest point, between whatever sticks out farthest. Cot legs, full pockets, and luggage can reduce a gap that looks generous on paper. Give bags their own space and keep the route to the door clear.

5. Test the Layout with Your Gear or Tape
Use tape to mark the measured tent outline, doors, and poles on a suitable floor. Place your cots and luggage inside it. If the gear isn’t available, use tape or cardboard to mark its full footprint for an initial layout check.
For the KC3986, follow our ultralight cot setup guide before testing the layout.
With the actual gear in place, try getting out of bed, walking to the door, and opening your bags. Check that you can reach a child’s cot, too. Wall clearance and sitting room still need checking inside the pitched tent.
If you move a cot away from the wall, recheck the aisle. Once the layout works, take a photo to make setting up at camp easier.
6. A C5 Planning Example: Two KC3986 Cots and Luggage
For this example, we’re planning for two KC3986 cots and luggage inside the tent, without a stove. The KC3986 camping cot has published unfolded dimensions of 190 × 64 × 12 cm.
The KingCamp MOUNTAIN IN C5 is a cabin-style family tent with published expanded dimensions of 340 × 240 × 210 cm. Several of its features are useful when planning a shared space for sleeping, changing, and storing gear.
What the C5 Brings to a Family Setup
- An open center for flexible bed placement. The ridge frame eliminates a central interior pole, giving you more freedom to arrange cots around a shared walking route.
- Cabin-style walls and headroom. The listed 105 cm sidewalls provide space beside raised bedding, while the 210 cm peak offers headroom for standing and changing in the taller central area.
- Two doors for convenient access. You can plan entry around your campsite and cot positions, keeping the doorway supports and clear openings in your layout.
- Four windows and mesh for ventilation. Mesh doors and windows let you bring airflow through the living space. A dedicated AC/fan port adds an option for a cooling setup on warm-weather trips.
- Built-in storage for small essentials. Pockets on both sides and a ceiling S-hook give phones, headlamps, and a lantern places of their own, helping keep the floor beside your cot clear.
Planning the Two-Cot Layout
Measure the pitched C5 to establish its usable interior, including the doorway supports. Then use the cot dimensions to sketch a starting layout.
Start by placing the two cots parallel, with a proposed 80 cm aisle between them. The combined width is 64 + 80 + 64 = 208 cm, creating a 190 × 208 cm planning footprint. Wall clearance and luggage need additional space outside that footprint.

Try reserving luggage space at one end, then adjust it around the actual doors. With the KC3986’s listed height of 12 cm, this example keeps bags beside the cot area for easy access.
Place the cot-and-aisle footprint and your luggage within the C5’s measured interior outline. Connect the aisle to the door and test the arrangement with your bedding in place. That final check tells you whether the layout works for your family’s gear.
7. Frequently Asked Questions
Should I unfold my cot inside the tent or carry it in assembled?
Check the clear door opening against the cot’s widest points first. If the assembled cot catches on the fabric or doorway pole, bring it inside folded and set it up according to its instructions. Leave enough room to operate the frame and locks without pressing against the tent walls.
How can I protect the tent floor under cot feet?
Remove grit from the feet and check that any foot caps are intact and free of rough edges. Lift the cot when repositioning it instead of dragging it across the groundsheet. For extra protection, follow the tent and cot manufacturers’ recommendations for compatible pads or floor coverings.
Can I store luggage beneath the KC3986?
The KC3986’s published height is 12 cm, but that is not the same as clear storage space beneath the bed. Frame supports and the sleeping surface also occupy that space. Check with your actual bags; this example reserves a separate luggage area beside the cots.
Can one person pitch the C5 before bringing in the cots?
KingCamp recommends two adults for setup because of the steel poles and the weight of the fabric. Pitch and tension the tent first, then bring in the cots and luggage. A practice setup at home also gives you time to check the layout before your trip.
8. Conclusion
Start with the space your cots and bedding actually occupy, reserve a continuous route to the door, and give luggage its own place. The real test is whether everyone can sit up, get out of bed, and reach their belongings without moving another cot.
For a family basecamp, the KingCamp C5 cabin tent offers an open center, cabin-style walls, and two doors that give you options for access. Use the two-cot plan as a starting point, then check it with your own bedding and luggage before leaving home.
Share:
When Does a Family Camping Tent Need an AC Port?